Skip main navigation
Pending
  • $1,049,999

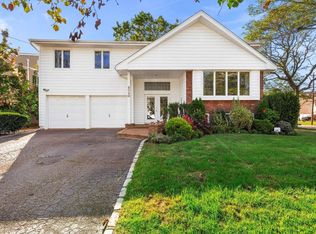
    3075 Hewlett Avenue, Merrick, NY 11566

    4beds
    1,759sqft
    Loading
    Single Family Residence, Residential
    Built in 1964
    8,200 Square Feet Lot
    $-- Zestimate®
    $597/sqft
    $-- HOA

    What's special

    Private backyard oasisBeautifully landscaped yardSleek white cabinetryAttached two-car garageResort-style backyardCovered patioGorgeous in-ground pool
    Welcome to this spectacular custom-built home situated on an oversized 84 x 100 property, offering the perfect blend of luxury, comfort, and space for extended family living. This beautifully maintained residence features an open-concept layout highlighted by soaring vaulted ceilings, skylights, gleaming hardwood floors, and a stunning gas fireplace that serves as the centerpiece of the main living area. The designer kitchen boasts sleek white cabinetry, quartz countertops, a large center island with seating, and seamless flow into the dining and living spaces—ideal for everyday living and entertaining.The spacious layout provides tremendous flexibility with ample room for an extended family, guests, home office space, or multigenerational living arrangements. Step outside to your own private backyard oasis featuring a gorgeous in-ground pool surrounded by Cambridge pavers, a covered patio, and an impressive outdoor kitchen complete with granite countertops and bar seating. The beautifully landscaped yard offers the perfect setting for summer gatherings, outdoor dining, and relaxation. Additional highlights include: Grand two-story entry. Attached two-car garage Gas fireplace. Skylights and abundant natural ligh Hardwood flooring, Resort-style backyard. Covered entertaining area Outdoor kitchen In-ground pool Oversized 84 x 100 property. A rare opportunity to own a home that combines elegant indoor living with exceptional outdoor entertaining space. Move right in and enjoy all this remarkable property has to offer!
    39 days
    |
    1,640
    |
    62
    |

    Likely to sell faster than

    Zillow last checked:

    Listing updated:

    Listed by:

    Signature Premier Properties 516-799-7100,

    Marguerite Karamoshos 917-816-0239,

    Stavros Karamoshos 917-816-3387,

    Signature Premier Properties

    Source: OneKey® MLS as distributed by MLS GRID,MLS#: 1007398MLS Logo

      Facts & features

      Interior

      Bedrooms & bathrooms
      • Bedrooms: 4
      • Bathrooms: 3
      • Full bathrooms: 2
      • 1/2 bathrooms: 1
      Heating
      • Natural Gas
      Cooling
      • Central Air
      Appliances
      • Included: Convection Oven, Dishwasher, Humidifier, Microwave, Stainless Steel Appliance(s)
      Features
      • First Floor Bedroom, First Floor Full Bath
      • Attic: Unfinished
      • Number of fireplaces: 1
      • Fireplace features: Family Room
      Interior area
      • Total structure area: 1,759
      • Total interior livable area: 1,759 sqft

      Property

      Parking
      • Total spaces: 2
      • Parking features: Driveway
      • Garage spaces: 2
      • Has uncovered spaces: Yes
      Features
      • Has private pool: Yes
      Lot
      • Size: 8,200 Square Feet
      Details
      • Parcel number: 2089632940000210
      • Special conditions: None

      Construction

      Type & style
      • Home type: SingleFamily
      • Architectural style: Hi Ranch
      • Property subtype: Single Family Residence, Residential
      Materials
      • Foundation: Pillar/Post/Pier
      Condition
      • Year built: 1964

      Utilities & green energy

      • Sewer: Public Sewer
      • Water: Public
      • Utilities for property: Cable Connected, Electricity Connected, Natural Gas Connected, Sewer Connected

      Community & HOA

      HOA
      • Has HOA: No
      Location
      • Region: Merrick

      Financial & listing details

      • Price per square foot: $597/sqft
      • Tax assessed value: $586
      • Annual tax amount: $16,513
      • Date on market: 6/1/2026
      • Cumulative days on market: 40 days
      • Listing agreement: Exclusive Right To Sell
      • Electric utility on property: Yes

        Estimated market value

        Not available

        Estimated sales range

        Not available

        Not available

        Price history

        DateEventPrice
        7/1/2026Pending sale$1,049,999$597/sqft
        Source: OneKey® MLS as distributed by MLS GRID #1007398 Report a problem
        6/1/2026Listed for sale$1,049,999$597/sqft
        Source: OneKey® MLS as distributed by MLS GRID #1007398 Report a problem

        Public tax history

        YearProperty taxesTax assessment
        2024-- $562 +0.4%
        2023-- $560 -2.8%
        2022-- $576
        2021$14,451 +7.5%--
        2020$13,448 +7.5%$785
        2019$12,508 $785 -6.2%
        2018$12,508 -0.9%$837 -6%
        2017$12,624 +6.2%$890
        2016$11,882 +236.4%$890
        2015$3,532 -9.9%$890 -14.8%
        2013$3,920 +3.6%$1,044
        2012$3,785 -56.4%$1,044 -12.5%
        2011$8,688 -0.3%$1,193 -8.3%
        2010$8,714 $1,301 -15.1%
        2009-- $1,533 -1.2%
        2008-- $1,552 -3.1%
        2006-- $1,602 -38.9%
        2005-- $2,621 -38.4%
        2004-- $4,256
        2003-- $4,256 -44.8%
        2002-- $7,710
        2001-- $7,710
        2000-- $7,710
        Find assessor info on the county website

        Monthly payment

        Estimated monthly payment$1,822
        All calculations are estimates and provided by Zillow, Inc. for informational purposes only. Actual amounts may vary.
        HOA fees may include property taxes on listings classified as Co-Ops. Contact the listing agent and/or owner for fee details.
        Mortgage interest rates are dependent on a number of factors, including credit score, down payment, and repayment length. Interest rate data provided by Zillow Group Marketplace, Inc. as of 1/1/1970 from various mortgage lenders with which we have lead or other similar arrangements; the Estimated Payment is an average of those rates.
        See how much you could borrow to make a competitive offer.

        Climate risks

        Neighborhood: 11566

        Getting around

        21 / 100
        Car-Dependent
        9 / 100
        Minimal Transit
        32 / 100
        Somewhat Bikeable

        Nearby schools

        GreatSchools rating
        Schools provided by the listing agent
        • Elementary: Norman J Levy Lakeside School
        • Middle: Merrick Avenue Middle School
        • High: John F Kennedy High School

        Source: OneKey® MLS as distributed by MLS GRID. This data may not be complete. We recommend contacting the local school district to confirm school assignments for this home.

        A local agent can set up tours, give advice and negotiate with sellers.

        Browse local experts

        Similar homes