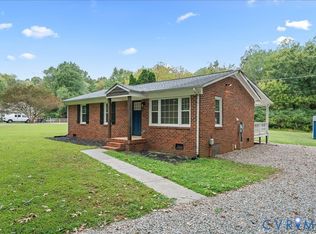
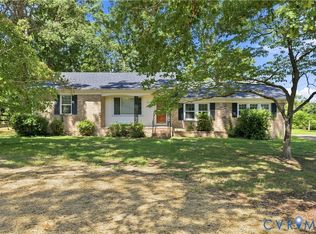
Welcome to this beautifully renovated home nestled on over an acre in sought-after Eastern Powhatan, where you'll enjoy the tranquility of country living with the convenience of Route 288 just five miles away. Completely updated and truly move-in ready, this home has been thoughtfully refreshed inside and out. Exterior improvements include NEW VINYL SIDING, replacement windows, a NEW front porch, and a spacious NEW DECK, creating exceptional curb appeal and the perfect spaces for outdoor entertaining. Step inside to discover fresh NEW paint throughout, all-NEW LVT flooring, NEW lighting, and a bright, modern interior designed for today's lifestyle. The stunning kitchen features NEW quartz countertops, NEW subway tile backsplash, NEW stainless applainces, and beautifully updated finishes that blend style and functionality. Both bathrooms have been tastefully remodeled with NEW vanities, NEW toilets, tub and tile surround reglazing and contemporary fixtures.
Additional upgrades include NEW crawlspace insulation and a vapor barrier for improved energy efficiency and long-term peace of mind. Major systems have already been addressed, with the roof approximately seven years old and the HVAC system approximately eight years old.
Outside, the fenced backyard offers endless possibilities for pets, gardening, entertaining, or simply relaxing while enjoying the privacy of your spacious 1+ acre lot.
Combining extensive modern updates, generous outdoor space, and an unbeatable location just minutes from shopping, dining, and major commuter routes, this home offers the best of both convenience and country charm.
Professional photos and additional details are coming soon—don't miss your opportunity to call this beautifully updated Powhatan property home!
For sale
$389,950
3075 Judes Ferry Rd, Powhatan, VA 23139
3beds
1,200sqft
Single Family Residence
Built in 1975
1.16 Acres Lot
$383,700 Zestimate®
$325/sqft
$-- HOA
What's special
Contemporary fixturesFenced backyardExceptional curb appealAll-new lvt flooringBeautifully updated finishesNew front porchStunning kitchen
- 49 days
- 2,097
- 129
Likely to sell faster than
Zillow last checked:
Listing updated:
Listed by:
Tracey McClung 804-389-4300,
Village Concepts Realty Group 804-598-4343
Source: CVRMLS,MLS#: 2620188 Originating MLS: Central Virginia Regional MLS
Originating MLS: Central Virginia Regional MLSFacts & features
Interior
Bedrooms & bathrooms
- Bedrooms: 3
- Bathrooms: 2
- Full bathrooms: 1
- 1/2 bathrooms: 1
Primary bedroom
- Description: New LVT Flooring, New Paint,Closet
- Level: First
- Dimensions: 0 x 0
Bedroom 2
- Description: New LVT Flooring, New Paint, Closet
- Level: First
- Dimensions: 0 x 0
Bedroom 3
- Description: New LVT Flooring, New Paint,Closet
- Level: First
- Dimensions: 0 x 0
Family room
- Description: Fireplace, New LVT Flooring, New Paint, New Lights
- Level: First
- Dimensions: 0 x 0
Other
- Description: Tub & Shower
- Level: First
Half bath
- Level: First
Kitchen
- Description: New LVT Flooring,New lighting, New Quartz Counters
- Level: First
- Dimensions: 0 x 0
Laundry
- Description: New LVT Flooring, 1/2 bath, New Vanity & Toliet
- Level: First
- Dimensions: 0 x 0
Living room
- Description: New LVT Flooring, New Paint, New Lighting
- Level: First
- Dimensions: 0 x 0
Heating
- Electric, Heat Pump
Cooling
- Central Air, Heat Pump
Appliances
- Included: Electric Cooking, Electric Water Heater, Microwave, Refrigerator
- Laundry: Dryer Hookup
Features
- Ceiling Fan(s), Eat-in Kitchen, Fireplace, Granite Counters, Cable TV
- Flooring: Vinyl
- Windows: Thermal Windows
- Basement: Crawl Space
- Attic: Pull Down Stairs
- Number of fireplaces: 1
- Fireplace features: Gas
Interior area
- Total interior livable area: 1,200 sqft
- Finished area above ground: 1,200
- Finished area below ground: 0
Video & virtual tour
Property
Parking
- Parking features: Oversized
Features
- Levels: One
- Stories: 1
- Patio & porch: Front Porch, Deck, Porch
- Exterior features: Deck, Porch
- Pool features: None
- Fencing: Back Yard,Fenced
Lot
- Size: 1.16 Acres
Details
- Parcel number: 01915
- Zoning description: A-1
Construction
Type & style
- Home type: SingleFamily
- Architectural style: Ranch
- Property subtype: Single Family Residence
Materials
- Block, Drywall, Vinyl Siding
Condition
- Resale
- New construction: No
- Year built: 1975
Utilities & green energy
- Sewer: Septic Tank
- Water: Well
Community & HOA
Community
- Subdivision: None
Location
- Region: Powhatan
Financial & listing details
- Price per square foot: $325/sqft
- Tax assessed value: $282,600
- Annual tax amount: $2,012
- Date on market: 8/6/2026
- Ownership: Individuals
- Ownership type: Sole Proprietor
Estimated market value
$383,700
$365,000 - $403,000
$1,977/mo
Price history
| Date | Event | Price |
|---|---|---|
| 8/7/2026 | Listed for sale | $389,950+39894.9%$325/sqft |
Source:  CVRMLS #2620188 Report a problem CVRMLS #2620188 Report a problem | ||
| 4/25/2012 | Listing removed | $975$1/sqft |
Source: Hank Cosby Real Estate #0 Report a problem | ||
| 4/5/2012 | Listed for sale | $975-99.1%$1/sqft |
Source: Hank Cosby Real Estate #0 Report a problem | ||
| 8/2/2002 | Sold | $110,000$92/sqft |
Source: Agent Provided Report a problem | ||
Public tax history
| Year | Property taxes | Tax assessment |
|---|---|---|
| 2024 | $1,714 +6.7% | $248,400 +6.7% |
| 2023 | $1,607 +6.2% | $232,900 +18.5% |
| 2022 | $1,513 -1.7% | $196,500 +8.5% |
| 2021 | $1,539 | $181,100 |
| 2020 | $1,539 +8% | $181,100 +12.5% |
| 2019 | $1,425 +6.8% | $161,000 |
| 2018 | $1,335 | $161,000 +0.1% |
| 2017 | $1,335 | $160,900 |
| 2016 | $1,335 | $160,900 +8.5% |
| 2014 | $1,335 | $148,300 +0.7% |
| 2012 | -- | $147,300 -12.1% |
| 2011 | -- | $167,600 |
| 2010 | -- | $167,600 |
| 2009 | -- | $167,600 |
Find assessor info on the county website
Monthly payment
Est. payment
Payment breakdown
Explore the cost of this home by adjusting the details. Changes won't be saved.Climate risks
Neighborhood: 23139
Nearby schools
Schools provided by the listing agent
- Elementary: Flat Rock
- Middle: Powhatan
- High: Powhatan
Source: CVRMLS. This data may not be complete. We recommend contacting the local school district to confirm school assignments for this home.
Similar homes
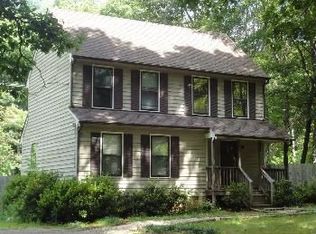
- $399,9994 bd2 ba1.7k sqft2757 Briarpatch Ln, Powhatan, VA 23139For Sale
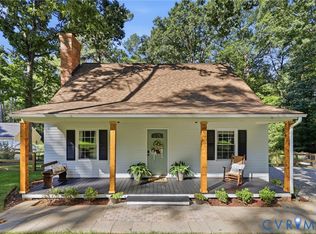 MLS ID #2618405, Bilal Wallace, Samson Properties. CVRMLS
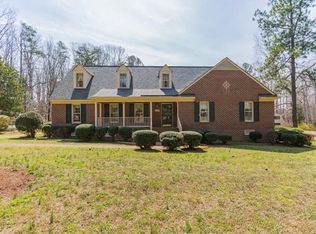
 - $398,9503 bd2 ba1.4k sqft3940 Three Bridge Rd, Powhatan, VA 23139For Sale
 MLS ID #2621020, Kelly Painschab, Real Broker LLC. CVRMLS
 - $349,0003 bd1 ba912 sqft3508 Jefferson Landing Rd #R, Powhatan, VA 23139For Sale
 MLS ID #2619776, Sarah Romero, Real Broker LLC. CVRMLS
 - $335,0003 bd1 ba1.4k sqft2707 Academy Rd, Powhatan, VA 23139For Sale
 MLS ID #2623275, Donald Cahoon, Horner & Newell Inc,Realtor. CVRMLS
