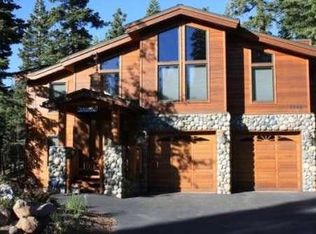
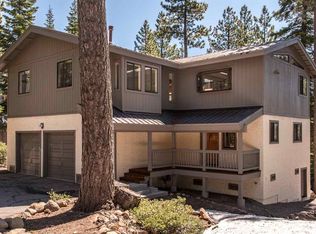
RENT & LEASE LENGTH 4 months starting January 6th through middle of May 6th $5,250 per month including most utilities Included in the rent for this home are driveway snowplow services, pre-inspection booking fee, CSA Damage Plan coverage, high speed internet, phone, keyless entry technology, cable TV, water/sewer, trash pickup of two (2) cans per week and monthly housekeeping services. Balance for the term + deposit are due in advance 5 months starting December 1st through middle of April 30th $5,650 per month including most utilities Included in the rent for this home are driveway snowplow services, pre-inspection booking fee, CSA Damage Plan coverage, high speed internet, phone, keyless entry technology, cable TV, water/sewer, trash pickup of two (2) cans per week and monthly housekeeping services. Balance for the term + deposit are due in advance SECURITY DEPOSIT Equal to one month's rent with full term of lease paid upfront $500 holding fee due at time of application to hold the property Balance of the deposit is due upon approval Payment for the term is due no less than 2 weeks before check-in UTILITIES All utilities except gas & electricity are included in the rent. Gas and electricity are paid directly to service provider. Gas & electricity must be set up prior to commencement of ski lease or keys shall not be issued. Reasonable utility usage included in the price. Trash overages will be billed to security deposit. OTHER TERMS PETS: This home is NOT pet friendly. SMOKING: No smoking inside home, on decks or within 20 feet of the building SLEEPS 9 in 6 BEDS BEDROOM #1 (DOWNSTAIRS): One (1) Queen BEDROOM #2 (DOWNSTAIRS): One (1) Queen BEDROOM #3: One (1) Full/Double and One (1) Twin LOFT: Two (2) Twins PROPERTY DESCRIPTION Updated and bright family cabin with a wood stove, gas heating, good sized deck, parking for up to 4 and a Pac-Man machine! Just a short drive to any of the area ski resorts or casinos and equally easy access to any of Tahoe's north shore ski resorts. High elevation mountain cabin with upgraded interior! Located in the quiet residential neighborhood called "Carnelian Heights" this 3 bedroom, 2 bath plus loft home has a sunken living area with new carpeting and a woodstove as well as vaulted ceilings, an electronically controlled recliner and ottoman and huge LCD television with cable and streaming capabilities for entertaining (not pictured). In the adjacent dining space you have a classic slot machine and a Pac-Man machine, just for fun and a dining table that, when expanded, seats up to 10 diners. Off of the dining area and through the patio slider door, there's a big deck facing the large, wooded side-yard. The kitchen is petite and perfect and is packed with any small appliance or cookware you may need to enjoy a family meal including an Air-fryer. The all-white appliances match the calming country cabinetry and make this room feel open and larger than it would feel otherwise. There's a gas range, over-sized fridge with bottom shelf freezer, dishwasher and countertop microwave for guests to use and enjoy. There's also very large pantry for sundries and groceries. Two of the three bedrooms are located on the entry level and both have new, comfortable queen beds as well as closets. The first bedroom overlooks the front yard. The back, second bedroom overlooks the back yard and has a cool lodge pole bed frame as well as an extra large television with streaming capabilities. These two abodes share the downstairs bathroom that's just steps away in the hall and has a full bathroom with tub/shower. At the top of the stairs you'll find sleeping space in the loft for two guests in twin beds. The loft overlooks the living area below and shares a Jack-n-Jill bathroom with shower with the upstairs bedroom. This third bedroom is quite large and boasts matching beds: a twin and a full/double. There is wireless internet and plenty of parking in the driveway but, the garage is off-limits to guests. RENT & LEASE LENGTH 4 months starting January 6th through middle of May 6th $5,250 per month including most utilities Included in the rent for this home are driveway snowplow services, pre-inspection booking fee, CSA Damage Plan coverage, high speed internet, phone, keyless entry technology, cable TV, water/sewer, trash pickup of two (2) cans per week and monthly housekeeping services. SECURITY DEPOSIT Equal to one month's rent See Agent for payment methods available Due at the time of approval and lease signing UTILITIES All utilities except gas & electricity are included in the rent. Gas and electricity are paid directly to service provider. Gas & electricity must be set up prior to commencement of ski lease or keys shall not be issued. Reasonable utility usage included in the price. Trash overages will be billed to security deposit. OTHER TERMS PETS: This home is NOT pet friendly. SMOKING: No smoking inside home, on decks or within 20 feet of the building
This property is not currently displayed as for sale or rent on Zillow. This may be different from what's on other websites or public sources.