Mature live oaks and lush landscaping frame the elegant front exterior of 3075 Maritime Forest Drive, welcoming you into an immaculate 4 bedroom, 2.5 bathroom home spanning 2,727 sqft. Nestled along the 8th fairway of the Oak Point Golf Course in the gated Kiawah River Estates community, this residence offers picturesque golf views and a true sense of Lowcountry charm. A grand entryway with a haint blue ceiling and an impressive arched glass doorway sets the tone for the refined interior that lies beyond.Soaring vaulted and tray ceilings crown the spacious living room, creating an airy, open atmosphere just beyond the foyer. This grand gathering space features a cozy fireplace and flows seamlessly towards the outdoors - French doors invite you onto an expansive 15' x 21' deck that ...overlooks the backyard and golf course. From here, enjoy tranquil views of the 8th fairway. The gourmet kitchen is a chef's delight boasting white cabinetry, gleaming quartz countertops, a chic glass tile backsplash, and an oversized peninsula with bar seating for casual meals. This bright, updated space opens to a sunny eat in dining area where you can sip morning coffee while gazing out at the serene backyard views. A door from the eat in nook provides direct access to the back deck, making al fresco dining and grilling a breeze. For more formal occasions, the home offers a separate formal dining room off the foyer - a versatile space that could also serve as an elegant study or music room to suit your lifestyle. The owner's suite is a true sanctuary, tucked away for privacy and featuring its own private balcony. Wake up to breezes and maybe catch sight of local wildlife as you step outside to enjoy your morning coffee. Inside the suite, you'll find a large walk in closet and a spa like en suite bath complete with a garden soaking tub, walk in shower, dual vanities and a private water closet - offering a tranquil retreat to start or end your day. Completing the main level are two additional well-proportioned bedrooms on the opposite side of the home, providing comfort and privacy for family and guests. These bedrooms share a stylish second full bathroom. Above the garage, a FROG with its own half bath and closet offers great flexibility - ideal as a 4th bedroom, home office, media room, or guest suite, depending on your needs. Not only is this home beautiful, it's also outfitted with high-end upgrades for peace of mind and comfort. Recent improvements and features include: -Whole home generator -Two newer HVAC systems -Newer roof -Encapsulated crawl space -Updated countertops and mirrors in owners ensuite bathroom -Updated second bathroom These upgrades, along with fresh paint and meticulous maintenance, mean this property is truly move in ready, allowing you to enjoy a worry-free lifestyle from day one. Living in Kiawah River Estates means enjoying an array of resort-style amenities right in your neighborhood. Residents have access to a sparkling community pool, tennis/pickleball courts, a clubhouse with fitness facilities, and even a community crabbing dock with a picnic area overlooking the tranquil waters of Haulover Creek. Golf enthusiasts will appreciate being on the Oak Point Golf Course - one of Kiawah Island's renowned courses - with an optional Governor's Club membership available. This home's location is the perfect blend of peaceful retreat and convenience. You're just minutes from Freshfields Village, a charming hub for boutique shopping, groceries, and dining, as well as a short drive to Beachwalker Park Beach, where you can enjoy one of the top-rated beaches in the country. With the attractions o Kiawah and Seabrook Islands at your doorstep and downtown historic Charleston only a scenic drive away, 2075 Maritime Forest Drive offers the best of Lowcountry living in a high-end, gated golf course community!
Closed
$955,000
3075 Maritime Forest Dr, Johns Island, SC 29455
4beds
2,727sqft
Single Family Residence
Built in 2000
0.3 Acres Lot
$960,100 Zestimate®
$350/sqft
$4,466 Estimated rent
Home value
$960,100
$902,000 - $1.03M
$4,466/mo
Zestimate® history
Owner options
List your home for rent
$4,466/mo
Rent Zestimate®
Find your next renter with Zillow Rental Manager. Plus, with online applications, you can quickly screen prospective tenants – for free.
$4,466/mo
Rent Zestimate®
Refinance and save
$5,441/mo
Est. payment
Refinancing to a lower rate could help reduce your monthly payments and save thousands over the life of the loan.
$5,441/mo
Est. payment
Explore your selling options
Work with a Zillow partner agent
Leverage their expertise and Zillow's premium Showcase listings to get your home seen by more buyers.
Get startedList with your own agent
Get your home in front of millions of buyers by listing it on Zillow.
Learn how to do itSell it yourself
Take full control of how buyers see your home on Zillow by listing For Sale by Owner (FSBO).
List your homeWhat's special
Cozy fireplacePrivate balconyLush landscapingUpdated countertops and mirrorsPicturesque golf viewsGrand entrywayChic glass tile backsplash
Zillow last checked:
Listing updated:
Listed by:
Akers Ellis Real Estate LLC
Bought with:
Carolina One Real Estate
Source: CTMLS,MLS#: 25008985
Facts & features
Interior
Bedrooms & bathrooms
- Bedrooms: 4
- Bathrooms: 3
- Full bathrooms: 2
- 1/2 bathrooms: 1
Rooms
- Room types: Bonus Room, Dining Room, Bonus, Eat-In-Kitchen, Foyer, Frog Attached, Laundry, Separate Dining
Heating
- Electric
Cooling
- Attic Fan, Central Air
Appliances
- Laundry: Electric Dryer Hookup, Washer Hookup, Laundry Room
Features
- Ceiling - Cathedral/Vaulted, Ceiling - Smooth, Tray Ceiling(s), High Ceilings, Garden Tub/Shower, Walk-In Closet(s), Ceiling Fan(s), Eat-in Kitchen, Entrance Foyer, Frog Attached
- Flooring: Carpet, Ceramic Tile, Wood
- Windows: Window Treatments
- Number of fireplaces: 1
- Fireplace features: Gas, Gas Log, Living Room, One
Interior area
- Total structure area: 2,727
- Total interior livable area: 2,727 sqft
Property
Parking
- Total spaces: 2
- Parking features: Garage, Attached, Off Street, Garage Door Opener
- Attached garage spaces: 2
Features
- Levels: One and One Half
- Stories: 1
- Patio & porch: Deck
- Exterior features: Lawn Irrigation
- Fencing: Perimeter
Lot
- Size: 0.3 Acres
- Features: 0 - .5 Acre, Level, On Golf Course
Details
- Parcel number: 2031100070
- Special conditions: Flood Insurance
Construction
Type & style
- Home type: SingleFamily
- Architectural style: Traditional
- Property subtype: Single Family Residence
Materials
- Stucco
- Foundation: Crawl Space
- Roof: Architectural
Condition
- New construction: No
- Year built: 2000
Utilities & green energy
- Sewer: Public Sewer
- Water: Public
- Utilities for property: Berkeley Elect Co-Op, John IS Water Co, SI W/S Comm
Green energy
- Energy efficient items: Roof
Community & HOA
Community
- Features: Clubhouse, Club Membership Available, Dock Facilities, Fitness Center, Gated, Golf, Pool, Tennis Court(s), Trash
- Subdivision: Kiawah River Estates
Location
- Region: Johns Island
Financial & listing details
- Price per square foot: $350/sqft
- Tax assessed value: $877,200
- Annual tax amount: $3,087
- Date on market: 4/3/2025
- Listing terms: Any,Cash,Conventional,FHA,VA Loan
Price history
| Date | Event | Price |
|---|---|---|
| 5/30/2025 | Sold | $955,000-1.4%$350/sqft |
Source:  CTMLS #25008985 Report a problem CTMLS #25008985 Report a problem | ||
| 4/24/2025 | Listed for sale | $969,000$355/sqft |
Source: CTMLS #25008985 Report a problem | ||
| 4/24/2025 | Contingent | $969,000$355/sqft |
Source: CTMLS #25008985 Report a problem | ||
| 4/3/2025 | Listed for sale | $969,000+29.3%$355/sqft |
Source: CTMLS #25008985 Report a problem | ||
| 2/1/2022 | Sold | $749,680$275/sqft |
Source: CTMLS #21027640 Report a problem | ||
| 11/16/2021 | Contingent | $749,680$275/sqft |
Source: CTMLS #21027640 Report a problem | ||
| 10/13/2021 | Listed for sale | $749,680+42.8%$275/sqft |
Source: CTMLS #21027640 Report a problem | ||
| 8/16/2018 | Sold | $525,000+3.1%$193/sqft |
Source: CTMLS #18003383 Report a problem | ||
| 6/22/2018 | Pending sale | $509,000$187/sqft |
Source: Jeff Cook Real Estate LLC #18003383 Report a problem | ||
| 5/18/2018 | Price change | $509,000-1.9%$187/sqft |
Source: Jeff Cook RE Brokered by eXp Realty #18003383 Report a problem | ||
| 3/9/2018 | Price change | $519,000-3.4%$190/sqft |
Source: Jeff Cook Real Estate, LLC #18003383 Report a problem | ||
| 12/8/2017 | Listed for sale | $537,000+0.4%$197/sqft |
Source: Jeff Cook Real Estate, LLC #18003383 Report a problem | ||
| 6/1/2017 | Listing removed | $534,900$196/sqft |
Source: Akers Ellis Real Estate LLC #16028397 Report a problem | ||
| 4/20/2017 | Price change | $534,900-2.6%$196/sqft |
Source: Akers Ellis Real Estate LLC #16028397 Report a problem | ||
| 8/29/2016 | Listed for sale | $549,000-11.5%$201/sqft |
Source: Owner Report a problem | ||
| 12/19/2012 | Sold | $620,000+8.8%$227/sqft |
Source: Public Record Report a problem | ||
| 4/10/2008 | Listing removed | $570,000$209/sqft |
Source: Owner Report a problem | ||
| 11/10/2007 | Listed for sale | $570,000+5.6%$209/sqft |
Source: Owner Report a problem | ||
| 10/6/2006 | Sold | $540,000+59.3%$198/sqft |
Source: Public Record Report a problem | ||
| 10/25/2000 | Sold | $338,900$124/sqft |
Source: Public Record Report a problem | ||
Public tax history
| Year | Property taxes | Tax assessment |
|---|---|---|
| 2025 | $3,087 +7.3% | $34,480 +15% |
| 2024 | $2,876 +3.5% | $29,990 |
| 2023 | $2,779 +54.4% | $29,990 +57.8% |
| 2022 | $1,800 -5.5% | $19,000 |
| 2021 | $1,905 -2.9% | $19,000 |
| 2020 | $1,962 | $19,000 -9.5% |
| 2019 | $1,962 | $21,000 -3.6% |
| 2017 | $1,962 -60% | $21,790 |
| 2016 | $4,909 +4% | $21,790 |
| 2015 | $4,722 +6.2% | $21,790 |
| 2014 | $4,445 | -- |
| 2011 | $4,445 +235.6% | -- |
| 2010 | $1,325 -1.6% | $13,920 |
| 2009 | $1,347 +12% | $13,920 |
| 2008 | $1,203 -40.5% | $13,920 |
| 2006 | $2,022 -0.1% | $13,920 |
| 2005 | $2,023 +39.5% | $13,920 +54.7% |
| 2004 | $1,450 +1.2% | $9,000 |
| 2003 | $1,433 +4.3% | $9,000 |
| 2002 | $1,373 +461% | $9,000 +733.3% |
| 2000 | $245 | $1,080 |
Find assessor info on the county website
Neighborhood: 29455
Nearby homes
- $820,6003 bd2 ba2k sqft3071 Maritime Forest Dr, Johns Island, SC 29455Off Market
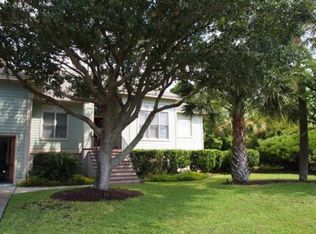
- $455,000-- bd-- ba-- sqft3079 Maritime Forest Dr, Johns Island, SC 29455Sold
- $824,4003 bd2 ba2.5k sqft4306 Raccoon Key Ct, Johns Island, SC 29455Off Market
- $1,359,9004 bd5 ba3.3k sqft3067 Maritime Forest Dr, Johns Island, SC 29455Off Market
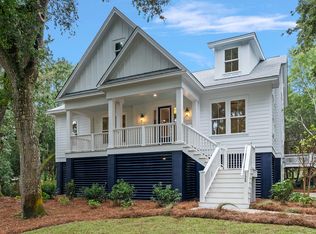
- $781,2003 bd3 ba2.1k sqft3083 Maritime Forest Dr, Johns Island, SC 29455Off Market
- $838,7003 bd3 ba2.6k sqft4305 Maritime Forest Dr, Johns Island, SC 29455Off Market
- $1,054,3004 bd4 ba2.7k sqft4305 Raccoon Key Ct, Johns Island, SC 29455Off Market
- $837,9003 bd2 ba2.8k sqft4310 Raccoon Key Ct, Johns Island, SC 29455Off Market
Nearby schools
GreatSchools rating
- 8/10Mt. Zion Elementary SchoolGrades: PK-5Distance: 6.8 mi
- 7/10Haut Gap Middle SchoolGrades: 6-8Distance: 8 mi
- 2/10St. Johns High SchoolGrades: 9-12Distance: 7.8 mi
Schools provided by the listing agent
- Elementary: Mt. Zion
- Middle: Haut Gap
- High: St. Johns
Source: CTMLS. This data may not be complete. We recommend contacting the local school district to confirm school assignments for this home.
Get a cash offer in 3 minutes
Find out how much your home could sell for in as little as 3 minutes with a no-obligation cash offer.
Estimated market value
$960,100
Get a cash offer in 3 minutes
Find out how much your home could sell for in as little as 3 minutes with a no-obligation cash offer.
Estimated market value
$960,100
- South Carolina
- Charleston County
- Charleston
- 29455
- 3075 Maritime Forest Dr
Nearby cities
Nearby neighborhoods
Nearby zip codes
Other Charleston Topics
