Welcome to this beautifully maintained 3-bedroom, 2.5-bath home on half an acre in highly sought-after Moss Bluff. Sitting on a spacious lot with a well-kept yard, this home blends charm and functionality. Inside, you’ll find a warm, inviting living area with high ceilings, a cozy yet open layout, and plenty of natural light. The kitchen features custom finishes, brick accents, and a breakfast bar perfect for gatherings along with under cabinet lighting. Soft touch custom cabinetry throughout the home. The master suite offers a spa-like retreat with a walk-in shower, soaking tub, and generous closet space. Enjoy relaxing mornings or evenings on the covered back patio overlooking the back yard. With thoughtful details throughout and a location close to schools, shopping, and dining, this home offers both comfort and convenience. Most furnishings are negotiable. All window treatments stay with the property. Upon acceptable offer, security system can stay.
Sold
Price Unknown
3075 Mesa Ln, Lake Charles, LA 70611
3beds
2,318sqft
Single Family Residence, Residential
Built in 2015
0.5 Acres Lot
$391,800 Zestimate®
$--/sqft
$2,660 Estimated rent
Home value
$391,800
$368,000 - $415,000
$2,660/mo
Zestimate® history
Owner options
List your home for rent
$2,660/mo
Rent Zestimate®
Find your next renter with Zillow Rental Manager. Plus, with online applications, you can quickly screen prospective tenants – for free.
$2,660/mo
Rent Zestimate®
Refinance and save
Refinancing to a lower rate could help reduce your monthly payments and save thousands over the life of the loan.
Explore your selling options
Work with a Zillow partner agent
Leverage their expertise and Zillow's premium Showcase listings to get your home seen by more buyers.
Get startedList with your own agent
Get your home in front of millions of buyers by listing it on Zillow.
Learn how to do itSell it yourself
Take full control of how buyers see your home on Zillow by listing For Sale by Owner (FSBO).
List your homeWhat's special
Spa-like retreatMaster suiteWell-kept yardWalk-in showerSoft touch custom cabinetryCovered back patioCustom finishes
Zillow last checked:
Listing updated:
Listed by:
Robert Denison 337-526-9224,
RE/MAX ONE
Bought with:
Cassie Brydels, 995704073
CENTURY 21 Bessette Flavin
Source: SWLAR,MLS#: SWL25100951
Facts & features
Interior
Bedrooms & bathrooms
- Bedrooms: 3
- Bathrooms: 3
- Full bathrooms: 2
- 1/2 bathrooms: 1
Primary bedroom
- Level: Lower
- Dimensions: 17.2x17.2
Bedroom
- Level: Lower
- Dimensions: 12.8x12.8
Primary bathroom
- Level: Lower
- Dimensions: 12x10
Bathroom
- Level: Lower
- Dimensions: 9x5
Bathroom
- Level: Lower
- Dimensions: 5x4
Dining room
- Level: Lower
- Dimensions: 25.5x10
Kitchen
- Level: Lower
- Dimensions: 12x12
Living room
- Level: Lower
- Dimensions: 17.3x17.3
Heating
- Central
Cooling
- Central Air
Appliances
- Included: Dishwasher, Microwave, Range/Oven
Features
- Has basement: No
- Has fireplace: No
- Fireplace features: None
Interior area
- Total structure area: 3,180
- Total interior livable area: 2,318 sqft
Property
Parking
- Total spaces: 2
- Parking features: Garage
- Attached garage spaces: 2
Features
- Patio & porch: Covered, Concrete
- Fencing: None
Lot
- Size: 0.5 Acres
- Dimensions: 150 x 160
- Features: Regular Lot
Details
- Parcel number: 01365483U
- Special conditions: Standard
Construction
Type & style
- Home type: SingleFamily
- Architectural style: Acadian
- Property subtype: Single Family Residence, Residential
Materials
- Brick
- Foundation: Slab
- Roof: Shingle
Condition
- Year built: 2015
Utilities & green energy
- Sewer: Mechanical
- Water: Public
- Utilities for property: Water Available
Community & HOA
Community
- Subdivision: NORTHERN RIDGE EST
HOA
- Has HOA: No
Location
- Region: Lake Charles
Financial & listing details
- Tax assessed value: $280,000
- Annual tax amount: $3,057
- Date on market: 9/4/2025
- Cumulative days on market: 42 days
Price history
| Date | Event | Price |
|---|---|---|
| 11/17/2025 | Sold | -- |
Source: SWLAR #SWL25100951 Report a problem | ||
| 10/17/2025 | Pending sale | $389,900$168/sqft |
Source: SWLAR #SWL25100951 Report a problem | ||
| 9/4/2025 | Listed for sale | $389,900$168/sqft |
Source: SWLAR #SWL25100951 Report a problem | ||
| 10/27/2015 | Sold | -- |
Source: SWLAR #132956 Report a problem | ||
| 4/4/2014 | Sold | -- |
Source: Public Record Report a problem | ||
Public tax history
| Year | Property taxes | Tax assessment |
|---|---|---|
| 2025 | $3,057 +1.6% | $28,000 |
| 2024 | $3,010 +0.8% | $28,000 |
| 2023 | $2,985 +0.9% | $28,000 |
| 2022 | $2,959 -4.7% | $28,000 |
| 2021 | $3,105 +12.1% | $28,000 +10.1% |
| 2020 | $2,769 -8.6% | $25,430 -8.3% |
| 2019 | $3,029 +37.1% | $27,720 |
| 2018 | $2,209 -0.2% | $27,720 |
| 2017 | $2,213 -1.4% | $27,720 |
| 2016 | $2,244 | $27,720 +678.7% |
| 2015 | -- | $3,560 |
Find assessor info on the county website
Neighborhood: 70611
Nearby homes
- $--4 bd3 ba3k sqft3051 Mesa Ln, Lake Charles, LA 70611Sold
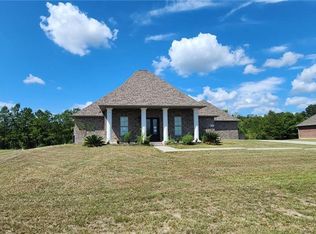
- $244,500-- bd-- ba-- sqft3101 Mesa Ln, Lake charles, LA 70611Off Market
- $397,4004 bd3 ba2.2k sqft3108 Mesa Ln, Lake Charles, LA 70611Off Market
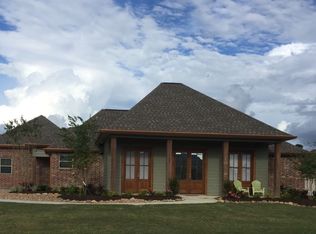
- $271,000-- bd-- ba-- sqft3033 Mesa Ln, Lake charles, LA 70611Off Market
- $414,300-- bd-- ba2.7k sqft3033 Mesa Ln, Lake Charles, LA 70611Off Market
- $457,900-- bd-- ba2.7k sqft3111 Mesa Ln, Lake Charles, LA 70611Off Market
- $331,900-- bd-- ba2.2k sqft3101 Mesa Ln, Lake Charles, LA 70611Off Market
- $467,400-- bd-- ba2.7k sqft1424 Bluff Ridge Rd, Lake Charles, LA 70611Off Market
Nearby schools
GreatSchools rating
- 8/10Gillis Elementary SchoolGrades: PK-5Distance: 1.9 mi
- 8/10Moss Bluff Middle SchoolGrades: 6-8Distance: 4.4 mi
- 6/10Sam Houston High SchoolGrades: 9-12Distance: 4.4 mi
Schools provided by the listing agent
- Elementary: Moss Bluff
- Middle: Moss Bluff
- High: Sam Houston
Source: SWLAR. This data may not be complete. We recommend contacting the local school district to confirm school assignments for this home.
Sell for more on Zillow
Get a Zillow Showcase℠ listing at no additional cost and you could sell for .
$391,800
2% more
+$7,836
With Zillow Showcase(estimated)
$399,636
- Louisiana
- Calcasieu Parish
- Lake Charles
- 70611
- 3075 Mesa Ln
Nearby cities
Nearby zip codes
Other Lake Charles Topics
