Welcome to this beautifully refreshed brick-front traditional, where timeless curb appeal meets thoughtfully updated interiors in a sought-after swim and tennis community. From the moment you arrive, the classic symmetry and stately presence set the tone. Inside, you're greeted by a light-filled main level featuring all new interior paint and flooring, creating a clean, modern foundation throughout. The layout flows effortlessly from a formal living space into a spacious fireside family room, where a wall of windows floods the home with natural light and offers seamless access to the outdoor deck-perfect for everyday living and entertaining alike. The kitchen has been tastefully updated with quartz countertops, all new stainless steel appliances, a sleek tile backsplash, and updated fixtures. With its functional layout, breakfast nook, and open connection to the living space, it truly serves as the heart of the home. Upstairs, the oversized owner's suite is a true retreat, featuring tray ceilings and a spa-inspired ensuite with double vanities, a soaking tub, and a glass-enclosed shower. Natural light pours into the space, enhancing the airy, relaxing feel. Three additional generously sized bedrooms provide flexibility for family, guests, or a home office. The partially finished basement offers endless possibilities-ideal for a media room, playroom, gym, or future expansion tailored to your needs. Step outside to enjoy the large deck and private backyard, offering the perfect setting for entertaining or unwinding in a peaceful, wooded backdrop. Conveniently located just minutes from Marietta Square, Kennesaw Mountain National Battlefield Park, and the Silver Comet Trail, this home offers easy access to dining, outdoor recreation, and local charm. With quick connectivity to Interstate 75 and Interstate 285, commuting and daily conveniences are always within reach. Set within an active community with swim and tennis amenities, this home offers the perfect blend of comfort, style, and location.
Closed
Zillow last checked:
Listing updated:
Bought with:
Maricela Laverde, 382723
Crye-Leike, Realtors
Source: GAMLS,MLS#: 10734674
Price history
| Date | Event | Price |
|---|---|---|
| 5/22/2026 | Sold | $425,000$182/sqft |
Source:  GAMLS #10734674 Report a problem GAMLS #10734674 Report a problem | ||
| 5/1/2026 | Pending sale | $425,000$182/sqft |
Source: GAMLS #10734674 Report a problem | ||
| 4/16/2026 | Listed for sale | $425,000+44.6%$182/sqft |
Source:  FMLS GA #7752658 Report a problem FMLS GA #7752658 Report a problem | ||
| 2/20/2026 | Sold | $294,000-30%$126/sqft |
Source: Public Record Report a problem | ||
| 5/14/2025 | Price change | $419,999+5%$180/sqft |
Source: FMLS GA #7578989 Report a problem | ||
| 8/8/2023 | Pending sale | $399,900$171/sqft |
Source: FMLS GA #7242321 Report a problem | ||
| 8/3/2023 | Price change | $399,900-5.9%$171/sqft |
Source: FMLS GA #7242321 Report a problem | ||
| 7/7/2023 | Listed for sale | $425,000+70%$182/sqft |
Source: GAMLS #10178552 Report a problem | ||
| 4/15/2019 | Sold | $250,000$107/sqft |
Source:  FMLS GA #6501887 Report a problem FMLS GA #6501887 Report a problem | ||
| 3/22/2019 | Pending sale | $250,000$107/sqft |
Source: Red Barn Real Estate,LLC. #6501887 Report a problem | ||
| 2/13/2019 | Price change | $250,000+0%$107/sqft |
Source: Red Barn Real Estate,LLC. #6501887 Report a problem | ||
| 2/9/2019 | Price change | $249,9000%$107/sqft |
Source: Red Barn Real Estate,LLC. #6501887 Report a problem | ||
| 2/8/2019 | Listed for sale | $250,000$107/sqft |
Source: Red Barn Real Estate LLC #8466914 Report a problem | ||
| 1/30/2019 | Pending sale | $250,000$107/sqft |
Source: Red Barn Real Estate,LLC. #6082590 Report a problem | ||
| 1/16/2019 | Price change | $250,000+4.2%$107/sqft |
Source: Red Barn Real Estate,LLC. #6082590 Report a problem | ||
| 1/13/2019 | Price change | $240,000+0%$103/sqft |
Source: Red Barn Real Estate LLC #8466914 Report a problem | ||
| 12/8/2018 | Price change | $239,9990%$103/sqft |
Source: Red Barn Real Estate,LLC. #6082590 Report a problem | ||
| 12/2/2018 | Price change | $240,000-4%$103/sqft |
Source: Red Barn Real Estate,LLC. #6082590 Report a problem | ||
| 10/31/2018 | Price change | $250,000-2%$107/sqft |
Source: Red Barn Real Estate,LLC #6082590 Report a problem | ||
| 10/18/2018 | Price change | $255,000-1.9%$109/sqft |
Source: Red Barn Real Estate,LLC #6082590 Report a problem | ||
| 10/5/2018 | Listed for sale | $260,000+9.2%$111/sqft |
Source: Red Barn Real Estate,LLC #6082590 Report a problem | ||
| 1/9/2018 | Sold | $238,000-0.8%$102/sqft |
Source: FMLS GA #5938976 Report a problem | ||
| 12/13/2017 | Pending sale | $240,000$103/sqft |
Source: Atlanta - Smyrna/Vinings #5938976 Report a problem | ||
| 12/12/2017 | Price change | $240,000+6.7%$103/sqft |
Source: Atlanta - Smyrna/Vinings #5938976 Report a problem | ||
| 12/8/2017 | Listed for sale | $225,000+36.8%$96/sqft |
Source: KELLER WILLIAMS REALTY CITYSIDE #5938976 Report a problem | ||
| 9/6/2017 | Listing removed | $164,452+11.5%$70/sqft |
Source: Auction.com Report a problem | ||
| 9/5/2017 | Sold | $147,500-20.2%$63/sqft |
Source: Public Record Report a problem | ||
| 9/17/2002 | Sold | $184,900+29.3%$79/sqft |
Source: Public Record Report a problem | ||
| 12/4/1995 | Sold | $143,000$61/sqft |
Source: Public Record Report a problem | ||
Nearby homes
- $372,1004 bd3 ba2.9k sqft3077 Milford Chase SW, Marietta, GA 30008Sold
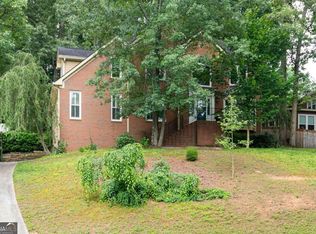
- $397,9004 bd2 ba2.3k sqft3073 Milford Chase SW, Marietta, GA 30008Off Market
- $411,4004 bd3 ba2.3k sqft3074 Milford Chase SW, Marietta, GA 30008Off Market
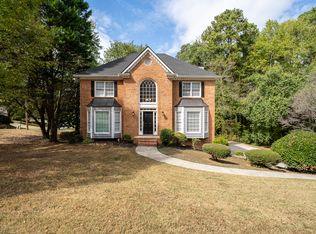
- $460,2003 bd2 ba2.7k sqft1401 Milford Chase Ct SW, Marietta, GA 30008Off Market
Get a cash offer in 3 minutes
Find out how much your home could sell for in as little as 3 minutes with a no-obligation cash offer.
Estimated market value
$426,800
