Skip main navigation
Closed
  • $373,000

    3075 N Natasha Dr, Bloomington, IN 47404

    3beds
    2,012sqft
    Single Family Residence
    Built in 2004
    9,147 Square Feet Lot
    $373,400 Zestimate®
    $--/sqft
    $2,298 Estimated rent

    Home value

    $373,400

    $355,000 - $392,000

    $2,298/mo

    Zestimate® history
    Loading
    Loading...

    Owner options

    List your home for rent

    $2,298/mo

    Rent Zestimate®

    Find your next renter with Zillow Rental Manager. Plus, with online applications, you can quickly screen prospective tenants – for free.

    Learn more

    $2,298/mo

    Rent Zestimate®

    Refinance and save

    $2,252/mo

    Est. payment

    Refinancing to a lower rate could help reduce your monthly payments and save thousands over the life of the loan.

    See today's rates

    $2,252/mo

    Est. payment

    Explore your selling options

    Work with a Zillow partner agent

    Leverage their expertise and Zillow's premium Showcase listings to get your home seen by more buyers.

    Get started

    List with your own agent

    Get your home in front of millions of buyers by listing it on Zillow.

    Learn how to do it

    Sell it yourself

    Take full control of how buyers see your home on Zillow by listing For Sale by Owner (FSBO).

    List your home

    What's special

    Loft spaceModern open concept layoutMajor mechanical updatesFlexible floor planReplaced roofNewly installed privacy fenceMeticulously maintained lawn
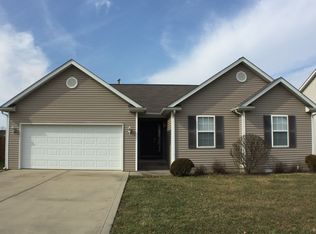
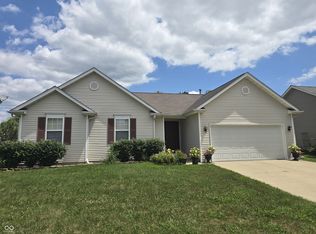
    Located in the desirable Riverbend subdivision, this beautifully updated home offers convenience, functionality, and modern style just minutes from the west side of Bloomington. Situated near Urban Air, shopping, and dining, the location provides easy access to everyday amenities while maintaining a walkable neighborhood feel. This home has been thoughtfully updated within the past five years, including a fully encapsulated crawl space with a transferable lifetime warranty, a replaced roof, and major mechanical updates. The furnace was replaced in 2023, and the water heater was replaced in 2025, offering peace of mind for years to come. A new stone patio was added in the summer of 2022, creating an ideal outdoor space for relaxing or entertaining. Inside, the main level features hardwood flooring throughout and a modern open concept layout. The kitchen and all bathrooms have been recently updated within the past few months, and the kitchen includes newer appliances that are approximately two years old and will remain with the home. The upper level offers carpet that was replaced five years ago. The flexible floor plan includes an additional family room currently used as a playroom, along with a loft space that could easily be converted into a fourth bedroom or utilized as a home office. Outside, the property features a meticulously maintained lawn, a newly installed privacy fence, and includes both a playset and storage shed with the sale. This move in ready home combines thoughtful updates, versatile living space, and a prime location in one of Bloomington’s most convenient neighborhoods.

    Zillow last checked:

    Listing updated:

    Listed by:

    Chelsea Kieffner Cell:812-322-5818,

    CK Realty Homes

    Bought with:

    Audrey Sturgeon, RB20001122

    RE/MAX Mainstream

    Source: IRMLS,MLS#: 202610555MLS Logo

    Facts & features

    Interior

    Bedrooms & bathrooms
    • Bedrooms: 3
    • Bathrooms: 3
    • Full bathrooms: 2
    • 1/2 bathrooms: 1
    Bedroom 1
    • Level: Upper
    Bedroom 2
    • Level: Upper
    Family room
    • Level: Main
    • Area: 270
    • Dimensions: 18 x 15
    Kitchen
    • Level: Main
    • Area: 120
    • Dimensions: 12 x 10
    Living room
    • Level: Main
    • Area: 210
    • Dimensions: 15 x 14
    Heating
    • Electric, Forced Air
    Cooling
    • Central Air
    Appliances
    • Included: Disposal, Range/Oven Hook Up Elec, Dishwasher, Microwave, Refrigerator, Electric Oven, Electric Range, Gas Water Heater
    • Laundry: Electric Dryer Hookup, Washer Hookup
    Features
    • Breakfast Bar, Ceiling-9+, Cathedral Ceiling(s), Ceiling Fan(s), Walk-In Closet(s), Laminate Counters, Open Floorplan, Double Vanity, Stand Up Shower, Tub and Separate Shower, Tub/Shower Combination
    • Flooring: Hardwood, Carpet
    • Basement: Crawl Space
    • Number of fireplaces: 1
    • Fireplace features: Living Room, Gas Log
    Interior area
    • Total structure area: 2,012
    • Total interior livable area: 2,012 sqft
    • Finished area above ground: 2,012
    • Finished area below ground: 0

    Property

    Parking
    • Total spaces: 2
    • Parking features: Attached, Garage Door Opener, Garage Utilities, Concrete
    • Attached garage spaces: 2
    • Has uncovered spaces: Yes
    Features
    • Levels: One and One Half
    • Stories: 1.5
    • Patio & porch: Deck, Porch Covered
    • Has spa: Yes
    • Spa features: Jet Tub
    • Fencing: Privacy,Wood
    Lot
    • Size: 9,147 Square Feet
    • Dimensions: 65x141
    • Features: Level, City/Town/Suburb, Landscaped
    Details
    • Additional structures: Shed
    • Parcel number: 530424200048.000011

    Construction

    Type & style
    • Home type: SingleFamily
    • Property subtype: Single Family Residence
    Materials
    • Vinyl Siding
    • Roof: Asphalt
    Condition
    • New construction: No
    • Year built: 2004

    Utilities & green energy

    • Sewer: Public Sewer
    • Water: Public

    Community & HOA

    Community
    • Security: Smoke Detector(s)
    • Subdivision: River Bend / Riverbend
    Location
    • Region: Bloomington

    Financial & listing details

    • Tax assessed value: $295,900
    • Annual tax amount: $2,428
    • Date on market: 3/29/2026
    • Listing terms: Cash,Conventional,FHA,VA Loan

    Price history

    DateEventPrice
    5/27/2026Sold$373,000-3.1%
    Source: IRMLS #202610555 Report a problem
    3/29/2026Listed for sale$385,000+71.1%
    Source: IRMLS #202610555 Report a problem
    8/15/2019Listing removed$225,000$112/sqft
    Source: RE/MAX Realty Professionals #201926748 Report a problem
    6/26/2019Listed for sale$225,000$112/sqft
    Source: RE/MAX Realty Professionals #201926748 Report a problem

    Public tax history

    YearProperty taxesTax assessment
    2025$2,428 +0.2%$295,900 -1%
    2024$2,424 +14%$298,900 +1%
    2023$2,125 +8.1%$295,800 +18.1%
    2022$1,966 +9.6%$250,400 +10.5%
    2021$1,794 +21%$226,700 +7.5%
    2020$1,482 -0.1%$210,900 +12%
    2019$1,484 +3.3%$188,300 +1.7%
    2018$1,436 +29.8%$185,100 +12.5%
    2017$1,106 $164,500 -3%
    2016$1,106 -0.9%$169,600 +8.9%
    2014$1,117 +4.4%$155,700 +1.5%
    2013$1,069 +0.9%$153,400 -3.8%
    2012$1,060 -9.2%$159,500 -1.2%
    2011$1,167 -5.8%$161,400
    2010$1,239 +38.2%$161,400
    2009$896 -18.7%$161,400 +3.7%
    2007$1,102 $155,700 +3.3%
    2006-- $150,700 +12.7%
    2005-- $133,700
    Find assessor info on the county website

    Neighborhood: 47404

    Nearby schools

    GreatSchools rating
    Schools provided by the listing agent
    • Elementary: Edgewood
    • Middle: Edgewood
    • High: Edgewood
    • District: Richland-Bean Blossom Community Schools

    Source: IRMLS. This data may not be complete. We recommend contacting the local school district to confirm school assignments for this home.

    Get pre-qualified for a loan
    At Zillow Home Loans, we can pre-qualify you in as little as 5 minutes with no impact to your credit score.

    An equal housing lender. NMLS #10287.

    Sell for more on Zillow
    Get a Zillow Showcase℠ listing at no additional cost and you could sell for .
    $373,400
    2% more
    +$7,468
    With Zillow Showcase(estimated)
    $380,868