Beautifully Renovated Pool Home with Resort Backyard, RV/Boat Parking, Main Floor Bedroom with Bathroom, Upgraded Kitchen with New Quartz Counters and Brand-New Appliances, Prime Location in the Highly Desirable “South Coast Metro” area featuring “World Class” Shopping, Dining, Entertainment and Top-Rated Schools in the Newport Mesa Unified School District. Easy Access to All Major Freeways and a Short Drive to Newport Beach! This Fabulous Home features 4 Bedrooms, 2.5 Baths, 1682 sqft of Living Space on a Large 6100 sqft Lot! Great Curb Appeal, Oversized Driveway, Two Car Attached Garage with Direct Access, Gated RV/Boat Parking, Resort-Style Backyard with Swimming Pool, Tiki Bar, New Built-in Barbeque, Perfect for Indoor, Outdoor Living and Entertaining! Must See!
Sold for $1,485,000
Listed by: Homecoin.com • Jonathan Minerick • Contact: 888-400-2513
Bought with: Berkshire Hathaway Homeservices California Realty
$1,485,000
3075 Platte Dr, Costa Mesa, CA 92626
4beds
1,682sqft
Single Family Residence
Built in 1964
6,120 Square Feet Lot
$1,545,900 Zestimate®
$883/sqft
$6,500 Estimated rent
Home value
$1,545,900
$1.47M - $1.62M
$6,500/mo
Zestimate® history
Owner options
List your home for rent
$6,500/mo
Rent Zestimate®
Find your next renter with Zillow Rental Manager. Plus, with online applications, you can quickly screen prospective tenants – for free.
$6,500/mo
Rent Zestimate®
Refinance and save
$9,536/mo
Est. payment
Refinancing to a lower rate could help reduce your monthly payments and save thousands over the life of the loan.
$9,536/mo
Est. payment
Explore your selling options
Work with a Zillow partner agent
Leverage their expertise and Zillow's premium Showcase listings to get your home seen by more buyers.
Get startedList with your own agent
Get your home in front of millions of buyers by listing it on Zillow.
Learn how to do itSell it yourself
Take full control of how buyers see your home on Zillow by listing For Sale by Owner (FSBO).
List your homeWhat's special
Zillow last checked:
Listing updated:
Listed by:
Jonathan Minerick DRE #01523060 888-400-2513,
Homecoin.com
Bought with:
CONSTANCE ROENER, DRE #01810057
Berkshire Hathaway Homeservices California Realty
Source: CRMLS,MLS#: TR26143936 Originating MLS: California Regional MLS
Originating MLS: California Regional MLSFacts & features
Interior
Bedrooms & bathrooms
- Bedrooms: 4
- Bathrooms: 3
- Full bathrooms: 2
- 1/2 bathrooms: 1
- Main level bathrooms: 2
- Main level bedrooms: 2
Rooms
- Room types: Bathroom, Bedroom, Family Room, Primary Bedroom
Primary bedroom
- Features: Main Level Primary
Bedroom
- Features: Bedroom on Main Level
Bathroom
- Features: Jack and Jill Bath
Bathroom
- Features: Bathtub, Enclosed Toilet, Multiple Shower Heads, Quartz Counters, Stone Counters, Remodeled, Separate Shower, Tub Shower
Family room
- Features: Separate Family Room
Kitchen
- Features: Quartz Counters
Heating
- Central
Cooling
- Central Air
Appliances
- Included: Barbecue, Dishwasher, Electric Cooktop, Electric Oven, Electric Range, Disposal, Microwave, Tankless Water Heater
- Laundry: Washer Hookup, Electric Dryer Hookup, Gas Dryer Hookup, In Garage
Features
- Breakfast Bar, Block Walls, Crown Molding, Eat-in Kitchen, Recessed Lighting, Storage, Unfurnished, Bedroom on Main Level, Jack and Jill Bath, Main Level Primary
- Flooring: Stone, Vinyl
- Windows: Double Pane Windows, Screens
- Has fireplace: Yes
- Fireplace features: Family Room, Gas, Wood Burning
- Common walls with other units/homes: No Common Walls
Interior area
- Total interior livable area: 1,682 sqft
Property
Parking
- Total spaces: 5
- Parking features: Boat, Concrete, Direct Access, Door-Single, Driveway, Garage, Garage Door Opener, Paved, RV Gated, RV Access/Parking, Garage Faces Side, On Street, Side By Side
- Attached garage spaces: 2
- Uncovered spaces: 3
Features
- Levels: Two
- Stories: 2
- Entry location: 1
- Patio & porch: Rear Porch, Concrete, Front Porch, Porch
- Exterior features: Barbecue, Rain Gutters
- Has private pool: Yes
- Pool features: Heated, In Ground, Private
- Fencing: Block,Good Condition,Privacy,Wood
- Has view: Yes
- View description: City Lights, Mountain(s), Pool
Lot
- Size: 6,120 Square Feet
- Features: 0-1 Unit/Acre, Lawn
Details
- Parcel number: 14151115
- Special conditions: Standard
Construction
Type & style
- Home type: SingleFamily
- Architectural style: Contemporary
- Property subtype: Single Family Residence
Materials
- Foundation: Permanent
Condition
- Updated/Remodeled,Turnkey
- New construction: No
- Year built: 1964
Utilities & green energy
- Sewer: Public Sewer
- Water: Public
- Utilities for property: Electricity Available, Electricity Connected, Natural Gas Connected, Sewer Connected
Community & HOA
Community
- Features: Curbs, Dog Park, Gutter(s), Park, Street Lights, Sidewalks
- Subdivision: Other
Location
- Region: Costa Mesa
Financial & listing details
- Price per square foot: $883/sqft
- Tax assessed value: $806,637
- Annual tax amount: $9,538
- Date on market: 7/3/2026
- Cumulative days on market: 8 days
- Listing terms: Submit
Price history
| Date | Event | Price |
|---|---|---|
| 7/30/2026 | Sold | $1,485,000-2.6%$883/sqft |
Source:  CRMLS #TR26143936 Report a problem CRMLS #TR26143936 Report a problem | ||
| 7/29/2026 | Pending sale | $1,525,000$907/sqft |
Source: CRMLS #TR26143936 Report a problem | ||
| 7/11/2026 | Contingent | $1,525,000$907/sqft |
Source: CRMLS #TR26143936 Report a problem | ||
| 7/3/2026 | Listed for sale | $1,525,000+123.8%$907/sqft |
Source: CRMLS #TR26143936 Report a problem | ||
| 11/23/2015 | Sold | $681,500-0.5%$405/sqft |
Source: Public Record Report a problem | ||
| 10/22/2015 | Pending sale | $684,888$407/sqft |
Source: RE/MAX Prestige #PW15215993 Report a problem | ||
| 10/17/2015 | Listed for sale | $684,888$407/sqft |
Source: RE/MAX Prestige #PW15215993 Report a problem | ||
| 10/16/2015 | Pending sale | $684,888$407/sqft |
Source: RE/MAX Prestige #PW15215993 Report a problem | ||
| 10/2/2015 | Listed for sale | $684,888$407/sqft |
Source: RE/MAX Prestige #PW15215993 Report a problem | ||
Public tax history
| Year | Property taxes | Tax assessment |
|---|---|---|
| 2025 | $9,538 +2.2% | $806,637 +2% |
| 2024 | $9,330 +3.1% | $790,821 +2% |
| 2023 | $9,045 +3% | $775,315 +2% |
| 2022 | $8,786 +2.7% | $760,113 +2% |
| 2021 | $8,553 +1.1% | $745,209 +1% |
| 2020 | $8,457 | $737,568 +2% |
| 2019 | $8,457 +2.2% | $723,106 +2% |
| 2018 | $8,278 +3.8% | $708,928 +2% |
| 2017 | $7,976 | $695,028 +2% |
| 2016 | $7,976 +2.2% | $681,400 +3.2% |
| 2015 | $7,804 +12.6% | $660,000 +8.9% |
| 2014 | $6,934 | $606,000 +13.2% |
| 2013 | -- | $535,248 +5% |
| 2012 | -- | $509,760 -4% |
| 2011 | -- | $531,000 +6.6% |
| 2010 | -- | $498,000 |
| 2009 | -- | $498,000 -25.2% |
| 2008 | -- | $665,856 |
| 2007 | -- | $665,856 +2% |
| 2006 | -- | $652,800 +205% |
| 2005 | -- | $214,031 +2% |
| 2004 | -- | $209,835 +1.9% |
| 2003 | -- | $205,990 +2% |
| 2002 | -- | $201,951 +2% |
| 2001 | $2,244 +3.2% | $197,992 +2% |
| 2000 | $2,176 | $194,110 |
Find assessor info on the county website
Neighborhood: 92626
Nearby homes
- $1,252,7003 bd2 ba1.3k sqft3071 Platte Dr, Costa Mesa, CA 92626Off Market
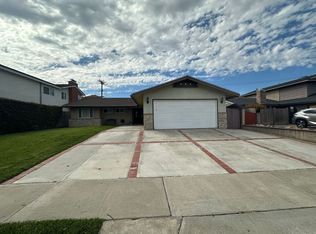
- $1,189,8004 bd2 ba1.4k sqft3079 Platte Dr, Costa Mesa, CA 92626Off Market
- $1,539,2004 bd3 ba2.2k sqft3068 Tara, Costa Mesa, CA 92626Off Market
- $1,669,6004 bd3 ba2.3k sqft3064 Tara, Costa Mesa, CA 92626Off Market
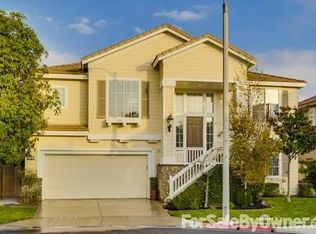
- $1,701,3004 bd3 ba2.5k sqft3072 Tara, Costa Mesa, CA 92626Off Market
- $1,649,5004 bd3 ba2.1k sqft3083 Platte Dr, Costa Mesa, CA 92626Off Market
- $1,303,2003 bd3 ba1.9k sqft3067 Platte Dr, Costa Mesa, CA 92626Off Market
- $1,555,1003 bd2 ba1.9k sqft3060 Tara, Costa Mesa, CA 92626Off Market
Nearby schools
GreatSchools rating
- 7/10Paularino Elementary SchoolGrades: K-6Distance: 0.7 mi
- 5/10Costa Mesa High SchoolGrades: 7-12Distance: 1.2 mi
Get a cash offer in 3 minutes
Find out how much your home could sell for in as little as 3 minutes with a no-obligation cash offer.
Estimated market value
$1,545,900
Get a cash offer in 3 minutes
Find out how much your home could sell for in as little as 3 minutes with a no-obligation cash offer.
Estimated market value
$1,545,900
- California
- Orange County
- Costa Mesa
- 92626
- 3075 Platte Dr
Nearby cities
Nearby zip codes
Other Costa Mesa Topics
