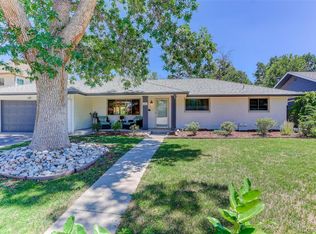
Tucked into a super quiet location, this full ranch rehab sits on a massive 14,000 square-foot lot and features a three car garage (720 sq ft), two primary en suites, the main with a walk-in closet to die for and the other primary bedroom perfect for in law quarters, teenager or guests. Property also has two bonus spaces in the back of home- an enclosed patio plus separate artist studio, not included in homes livable square footage. 2 large sheds adjacent to garage plus multiple outdoor living spots are a real bonus! With all this parking and storage, this is the perfect home for a small business owner, contractor or entrepreneur. Full recent remodel completed w/ gorgeous gourmet kitchen and all new granite countertops, custom cabinets w/ soft close drawers, stainless steel appliances, custom tile bathrooms, real wood floors, upgraded doors & new base/case, all new lighting, brand new A/C, plumbing fixtures & more! With quick access to downtown Denver, DU, Wash Park, Platte Park, and the DTC, this home combines modern comfort with exceptional convenience. Move-in ready and brimming with character, this home truly offers the best of Englewood living – you won’t want to miss it!
Pending
$775,000
3075 S Emerson Way, Englewood, CO 80113
3beds
1,367sqft
Single Family Residence
Built in 1955
0.32 Acres Lot
$-- Zestimate®
$567/sqft
$-- HOA
What's special
- 54 days |
- 305 |
- 9 |
Zillow last checked:
Listing updated:
Listed by:
Jeff Manley 303-589-6554 manleyrealtor@msn.com,
RE/MAX Professionals
Source: REcolorado as distributed by MLS GRID,MLS#: 2344156
Facts & features
Interior
Bedrooms & bathrooms
- Bedrooms: 3
- Bathrooms: 3
- Full bathrooms: 1
- 3/4 bathrooms: 2
- Main level bathrooms: 3
- Main level bedrooms: 3
Bedroom
- Features: Primary Suite
- Level: Main
Bedroom
- Features: Primary Suite
- Level: Main
Bedroom
- Level: Main
Bathroom
- Level: Main
Bathroom
- Level: Main
Bathroom
- Level: Main
Heating
- Forced Air, Natural Gas
Cooling
- Central Air
Appliances
- Included: Dishwasher, Disposal, Dryer, Range Hood, Refrigerator, Self Cleaning Oven, Washer
- Laundry: In Unit
Features
- Eat-in Kitchen, Granite Counters, Kitchen Island, No Stairs, Open Floorplan, Pantry, Primary Suite, Quartz Counters, Walk-In Closet(s)
- Flooring: Carpet, Tile, Wood
- Windows: Double Pane Windows
- Has basement: No
Interior area
- Total structure area: 1,367
- Total interior livable area: 1,367 sqft
- Finished area above ground: 1,367
Video & virtual tour
Property
Parking
- Total spaces: 4
- Parking features: Garage
- Garage spaces: 3
- Details: RV Spaces: 1
Features
- Levels: One
- Stories: 1
- Entry location: Exterior Access
- Patio & porch: Patio
- Exterior features: Private Yard
- Fencing: Full
Lot
- Size: 0.32 Acres
- Features: Cul-De-Sac, Irrigated, Landscaped, Many Trees, Near Public Transit, Sprinklers In Front, Sprinklers In Rear
Details
- Parcel number: 031040370
- Special conditions: Standard
Construction
Type & style
- Home type: SingleFamily
- Architectural style: Bungalow
- Property subtype: Single Family Residence
Materials
- Frame, Other, Wood Siding
- Roof: Composition
Condition
- Updated/Remodeled
- Year built: 1955
Utilities & green energy
- Electric: 220 Volts
- Sewer: Public Sewer
- Water: Public
- Utilities for property: Electricity Connected, Natural Gas Connected
Community & HOA
Community
- Subdivision: Evanston
HOA
- Has HOA: No
Location
- Region: Englewood
Financial & listing details
- Price per square foot: $567/sqft
- Tax assessed value: $591,700
- Annual tax amount: $3,155
- Date on market: 5/30/2026
- Listing terms: Cash,Conventional,FHA,VA Loan
- Exclusions: Staging
- Ownership: Corporation/Trust
- Electric utility on property: Yes
- Road surface type: Paved
Estimated market value
Not available
Estimated sales range
Not available
Not available
Price history
| Date | Event | Price |
|---|---|---|
| 6/23/2026 | Pending sale | $775,000$567/sqft |
Source:  REcolorado as distributed by MLS GRID #2344156 Report a problem REcolorado as distributed by MLS GRID #2344156 Report a problem | ||
| 5/30/2026 | Listed for sale | $775,000+65.6%$567/sqft |
Source: REcolorado as distributed by MLS GRID #2344156 Report a problem | ||
| 2/20/2026 | Sold | $468,000-10%$342/sqft |
Source: REcolorado as distributed by MLS GRID #2839387 Report a problem | ||
| 2/12/2026 | Pending sale | $520,000$380/sqft |
Source: REcolorado as distributed by MLS GRID #2839387 Report a problem | ||
| 2/10/2026 | Price change | $520,000-3.7%$380/sqft |
Source: REcolorado as distributed by MLS GRID #2839387 Report a problem | ||
| 2/6/2026 | Pending sale | $540,000$395/sqft |
Source: REcolorado as distributed by MLS GRID #2839387 Report a problem | ||
| 2/5/2026 | Listed for sale | $540,000$395/sqft |
Source: REcolorado as distributed by MLS GRID #2839387 Report a problem | ||
| 1/31/2026 | Pending sale | $540,000$395/sqft |
Source: REcolorado as distributed by MLS GRID #2839387 Report a problem | ||
| 1/14/2026 | Price change | $540,000-7.7%$395/sqft |
Source: REcolorado as distributed by MLS GRID #2839387 Report a problem | ||
| 10/18/2025 | Listed for sale | $585,000$428/sqft |
Source: REcolorado as distributed by MLS GRID #2839387 Report a problem | ||
Public tax history
| Year | Property taxes | Tax assessment |
|---|---|---|
| 2025 | $3,045 +13.4% | $36,982 -3.1% |
| 2024 | $2,686 +21.4% | $38,184 -9.7% |
| 2023 | $2,213 +0.4% | $42,274 +39.1% |
| 2022 | $2,205 | $30,386 -2.8% |
| 2021 | -- | $31,260 -14.5% |
| 2020 | $2,686 +9.9% | $36,579 |
| 2019 | $2,445 | -- |
| 2018 | $2,445 +0.9% | $31,270 |
| 2017 | $2,423 | $31,270 +44.7% |
| 2016 | -- | $21,611 |
| 2015 | -- | $21,611 +23% |
| 2014 | $922 +31.8% | $17,568 -3% |
| 2013 | $699 | $18,120 |
| 2012 | -- | $18,120 |
| 2011 | $1,182 +1.1% | $18,120 -4.9% |
| 2010 | $1,169 +49.7% | $19,050 |
| 2009 | $781 | $19,050 -8% |
| 2008 | -- | $20,712 |
| 2007 | -- | $20,712 +13.8% |
| 2006 | -- | $18,205 |
| 2005 | -- | $18,205 -4.6% |
| 2002 | $1,162 +30.8% | $19,080 +38% |
| 2001 | $889 | $13,830 |
Find assessor info on the county website
Monthly payment
Est. payment
Payment breakdown
Explore the cost of this home by adjusting the details. Changes won't be saved.Climate risks
Neighborhood: Bates-Logan Park
Nearby schools
GreatSchools rating
- 6/10Charles Hay World SchoolGrades: K-6Distance: 0.3 mi
- 1/10Englewood Middle SchoolGrades: 7-8Distance: 1 mi
- 4/10Englewood High SchoolGrades: 9-12Distance: 1 mi
Schools provided by the listing agent
- Elementary: Charles Hay
- Middle: Englewood
- High: Englewood
- District: Englewood 1
Source: REcolorado as distributed by MLS GRID. This data may not be complete. We recommend contacting the local school district to confirm school assignments for this home.
- $552,9003 bd1 ba1k sqft3055 S Emerson Way, Englewood, CO 80113Off Market
- $345,9001 bd1 ba576 sqft835 E Dartmouth Ave, Englewood, CO 80113Off Market
- $575,1003 bd1 ba1.2k sqft843 E Dartmouth Ave, Englewood, CO 80113Off Market

- $662,0003 bd2 ba1.8k sqft3049 S Emerson Way, Englewood, CO 80113Off Market
- $2,3873 bd1 ba920 sqft825 E Dartmouth Ave, Englewood, CO 80113For Rent
- $415,1002 bd1 ba1k sqft851 E Dartmouth Ave, Englewood, CO 80113Off Market
- $577,5003 bd1 ba1.7k sqft3050 S Emerson Way, Englewood, CO 80113Off Market
- $496,6002 bd1 ba1k sqft3070 S Emerson St, Englewood, CO 80113Off Market
A local agent can set up tours, give advice and negotiate with sellers.
Similar homes
- $610,0004 bd2 ba1.5k sqft3285 S Elati Street, Englewood, CO 80110For Sale

 MLS ID #5362995, Tyler Horgan, Resident Realty South Metro. REcolorado as distributed by MLS GRID
 - $585,0003 bd2 ba1.2k sqft4745 S Sherman Street, Englewood, CO 80113For Sale
 MLS ID #8271582, Angela Fox, Madison & Company Properties. REcolorado as distributed by MLS GRID
 - $969,0003 bd2 ba1.7k sqft3014 S Cook Street, Denver, CO 80210For Sale
 MLS ID #4961858, Chriss Bond, Coldwell Banker Global Luxury Denver. REcolorado as distributed by MLS GRID
 - $795,9004 bd3 ba1.9k sqft1590 S Jackson Street, Denver, CO 80210For Sale
 MLS ID #4582887, Elizabeth Lindell, Ideal Realty LLC. REcolorado as distributed by MLS GRID
 - $749,0994 bd3 ba1.9k sqft1630 S Forest Street, Denver, CO 80222For SaleMLS ID #4249391, Andra Berzins, Keller Williams Integrity Real Estate LLC. REcolorado as distributed by MLS GRID
- $799,0003 bd3 ba1.4k sqft1140 S Elm Street, Denver, CO 80246For SaleMLS ID #8867133, Sarah McLean, Your Castle Real Estate Inc. REcolorado as distributed by MLS GRID
- $597,9004 bd2 ba1.5k sqft4151 S Cherokee Street, Englewood, CO 80110For SaleMLS ID #7958623, Mitch Gilbert, RE/MAX Professionals. REcolorado as distributed by MLS GRID
- $699,0003 bd2 ba1.8k sqft1825 S Adams Street, Denver, CO 80210For SaleMLS ID #3467964, Elise LoSasso, The Agency - Denver. REcolorado as distributed by MLS GRID
- $650,0003 bd2 ba1.2k sqft3400 S Holly Street, Denver, CO 80222For SaleMLS ID #5183114, Irving Gomez, Novella Real Estate. REcolorado as distributed by MLS GRID
- $779,0003 bd2 ba1.6k sqft2081 N Ogden Street, Denver, CO 80205For SaleMLS ID #2285635, Lynette Prosser, Queen City Properties. REcolorado as distributed by MLS GRID
- $684,9003 bd3 ba1.7k sqft2921 Sheridan Boulevard, Wheat Ridge, CO 80214For SaleMLS ID #3324094, Dawn Green, Real Broker, LLC DBA Real. REcolorado as distributed by MLS GRID
- $760,0003 bd2 ba1.8k sqft865 Grape Street, Denver, CO 80220For SaleMLS ID #2787104, Martine Addison, HomeSmart Realty. REcolorado as distributed by MLS GRID
- $639,9993 bd2 ba1.3k sqft3910 E Jerome Avenue, Denver, CO 80210For SaleMLS ID #5709898, Jewel Brown, LIV Sotheby's International Realty. REcolorado as distributed by MLS GRID
- $694,9003 bd2 ba1.3k sqft1784 S Downing Street, Denver, CO 80210For SaleMLS ID #4570156, Aureliano Yepez, Keller Williams Realty Downtown LLC. REcolorado as distributed by MLS GRID
- $735,0003 bd2 ba1.3k sqft5730 E 19th Avenue, Denver, CO 80220For SaleMLS ID #7641843, Andy Potarf, Redfin Corporation. REcolorado as distributed by MLS GRID
- $664,8004 bd2 ba1.7k sqft2985 Ivanhoe Street, Denver, CO 80207For SaleMLS ID #3222058, John Pezzuti, MB Pezzuti & Associates. REcolorado as distributed by MLS GRID
- $639,0003 bd1 ba1k sqft2876 S Elm Street, Denver, CO 80222For SaleMLS ID #6890499, Carol Duncan, Keller Williams Realty Downtown LLC. REcolorado as distributed by MLS GRID
- $799,0003 bd2 ba1.9k sqft10215 W 17th Place, Lakewood, CO 80215For SaleMLS ID #4084172, Cody Phillips, NAV Real Estate. REcolorado as distributed by MLS GRID
- $459,9992 bd2 ba912 sqft4186 S Lincoln Street, Englewood, CO 80113For SaleMLS ID #5546841, Hunter Jones, Compass - Denver. REcolorado as distributed by MLS GRID
- $600,0004 bd2 ba1.8k sqft801 Miller St, Lakewood, CO 80215For Sale
 MLS ID #1064392, Matt Ladwig, The Agency - Boulder. IRES as distributed by MLS GRID
