Skip main navigation
Sold for $640,000
  • $640,000

    3075 S Holly Place, Denver, CO 80222

    3beds
    2,737sqft
    Single Family Residence
    Built in 1960
    0.26 Acres Lot
    $639,900 Zestimate®
    $234/sqft
    $2,602 Estimated rent

    Home value

    $639,900

    $602,000 - $678,000

    $2,602/mo

    Zestimate® history
    Loading
    Loading...

    Owner options

    List your home for rent

    $2,602/mo

    Rent Zestimate®

    Find your next renter with Zillow Rental Manager. Plus, with online applications, you can quickly screen prospective tenants – for free.

    Learn more

    $2,602/mo

    Rent Zestimate®

    Refinance and save

    $3,669/mo

    Est. payment

    Refinancing to a lower rate could help reduce your monthly payments and save thousands over the life of the loan.

    See today's rates

    $3,669/mo

    Est. payment

    Explore your selling options

    Work with a Zillow partner agent

    Leverage their expertise and Zillow's premium Showcase listings to get your home seen by more buyers.

    Get started

    List with your own agent

    Get your home in front of millions of buyers by listing it on Zillow.

    Learn how to do it

    Sell it yourself

    Take full control of how buyers see your home on Zillow by listing For Sale by Owner (FSBO).

    List your home

    What's special

    Timeless brick fireplaceBeautiful mountain viewsStainless steel appliancesCovered patioCustom coffee barGenerous cabinetryNew windows
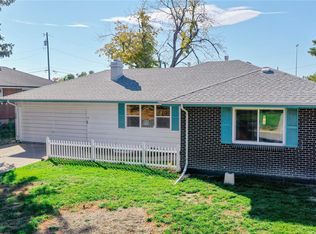
    Welcome to 3075 S Holly Place, a beautifully reimagined ranch-style home with 3 bedrooms and 2 bathrooms that blends classic charm with thoughtful modern updates throughout. Inside, you’re greeted by a warm, inviting living room filled with natural light, featuring a timeless brick fireplace and original hardwood floors that have been carefully refinished. The space flows effortlessly into a fully renovated kitchen with quartz countertops, stainless steel appliances, generous cabinetry, and a custom coffee bar that’s perfect for everyday living or entertaining. A dedicated dining area with stylish built-ins adds both character and functionality. Just off the kitchen, the spacious primary suite offers a private ensuite bath, while two additional bedrooms and an updated full bathroom complete the main level. The unfinished basement provides excellent potential for future expansion and includes two egress windows. Outside, a covered patio overlooks a large, private backyard, ideal for relaxing or hosting gatherings. Recent upgrades include new windows, gutters, exterior siding, interior and front doors, updated electrical and lighting, a new AC unit installed in 2023, a tankless water heater, a furnace replaced in May 2020, and a new garage lift motor. The oversized two-car garage offers plenty of storage. Located within the highly regarded Cherry Creek School District, the home also offers easy access to the High Line Canal, light rail, major highways, and beautiful mountain views. Schedule your showing today!

    Zillow last checked:

    Listing updated:

    Listed by:

    Frances Sullivan 614-301-2659 frances@painteddoorproperties.com,

    Painted Door Properties LLC

    Bought with:

    Corina Koeneke, 100065606

    Keller Williams Realty Downtown LLC

    Source: REcolorado as distributed by MLS GRID,MLS#: 1909299MLS Logo

    Facts & features

    Interior

    Bedrooms & bathrooms
    • Bedrooms: 3
    • Bathrooms: 2
    • Full bathrooms: 1
    • 1/2 bathrooms: 1
    • Main level bathrooms: 2
    • Main level bedrooms: 3
    Bedroom
    • Level: Main
    Bedroom
    • Level: Main
    Bedroom
    • Level: Main
    Bathroom
    • Level: Main
    Bathroom
    • Level: Main
    Heating
    • Forced Air, Natural Gas
    Cooling
    • Central Air
    Appliances
    • Included: Dishwasher, Dryer, Microwave, Oven, Range, Refrigerator, Washer
    Features
    • Built-in Features, Ceiling Fan(s), Eat-in Kitchen, Five Piece Bath, Kitchen Island, Open Floorplan, Pantry, Quartz Counters, Smart Thermostat, Smoke Free
    • Flooring: Tile, Wood
    • Windows: Double Pane Windows
    • Basement: Full,Unfinished
    • Number of fireplaces: 1
    • Fireplace features: Living Room, Wood Burning
    Interior area
    • Total structure area: 2,737
    • Total interior livable area: 2,737 sqft
    • Finished area above ground: 1,441
    • Finished area below ground: 0

    Property

    Parking
    • Total spaces: 2
    • Parking features: Oversized
    • Attached garage spaces: 2
    Features
    • Levels: One
    • Stories: 1
    • Patio & porch: Covered, Front Porch, Patio
    • Exterior features: Private Yard
    • Fencing: Full
    • Has view: Yes
    • View description: Mountain(s)
    Lot
    • Size: 0.26 Acres
    Details
    • Parcel number: 197332203034
    • Special conditions: Standard

    Construction

    Type & style
    • Home type: SingleFamily
    • Architectural style: Traditional
    • Property subtype: Single Family Residence
    Materials
    • Brick, Frame
    • Foundation: Slab
    • Roof: Composition
    Condition
    • Year built: 1960

    Utilities & green energy

    • Sewer: Public Sewer
    • Water: Public

    Community & neighborhood

    Security
    • Security features: Carbon Monoxide Detector(s), Smoke Detector(s), Video Doorbell
    Location
    • Region: Denver
    • Subdivision: Holly Hills

    Other

    Other facts
    • Listing terms: Cash,Conventional,FHA,VA Loan
    • Ownership: Individual
    • Road surface type: Paved

    Price history

    DateEventPrice
    6/25/2026Sold$640,000-1.5%$234/sqft
    Source: REcolorado as distributed by MLS GRID #1909299 Report a problem
    5/15/2026Pending sale$650,000$237/sqft
    Source: REcolorado as distributed by MLS GRID #1909299 Report a problem
    4/22/2026Listed for sale$650,000+64.6%$237/sqft
    Source: REcolorado as distributed by MLS GRID #1909299 Report a problem
    7/12/2019Sold$395,000-4.8%$144/sqft
    Source: Public Record Report a problem
    6/9/2019Pending sale$415,000$152/sqft
    Source: Uptown Realty Group LLC #8085399 Report a problem
    6/6/2019Listed for sale$415,000$152/sqft
    Source: Uptown Realty Group LLC #8085399 Report a problem

    Public tax history

    YearProperty taxesTax assessment
    2025$2,763 +12.6%$23,281 -16.3%
    2024$2,454 -4.4%$27,825 -12.5%
    2023$2,567 -0.6%$31,816 +14.2%
    2022$2,583 $27,849 -2.8%
    2021-- $28,650 +6.2%
    2020$2,463 +55.9%$26,984
    2019$1,580 --
    2018$1,580 +1.3%$23,674
    2017$1,561 $23,674 -3.1%
    2016-- $24,421
    2015-- $24,421 +47.2%
    2014$1,572 +68%$16,588 -10.9%
    2013$936 $18,610
    2012-- $18,610
    2011$1,793 +2.3%$18,610 -2.5%
    2010$1,753 +61.4%$19,080
    2009$1,086 $19,080 -1.8%
    2008-- $19,422
    2007-- $19,422 +17.1%
    2006-- $16,580 -7.4%
    2005-- $17,910 +3.2%
    2002$1,397 +9.4%$17,360 +18.9%
    2001$1,277 $14,600

    Find assessor info on the county website

    Neighborhood: Hampden

    Nearby schools

    GreatSchools rating
    Schools provided by the listing agent
    • Elementary: Holly Hills
    • Middle: West
    • High: Cherry Creek
    • District: Cherry Creek 5

    Source: REcolorado as distributed by MLS GRID. This data may not be complete. We recommend contacting the local school district to confirm school assignments for this home.

    Get a cash offer in 3 minutes
    Find out how much your home could sell for in as little as 3 minutes with a no-obligation cash offer.
    Estimated market value
    $639,900
    Get a cash offer in 3 minutes
    Find out how much your home could sell for in as little as 3 minutes with a no-obligation cash offer.
    Estimated market value
    $639,900