HERE IT IS! THE ONE YOU'VE BEEN WAITING FOR! Discover the perfect blend of style, comfort, and convenience in this stunning and well-maintained 3-bedroom, 2.5-bathroom home located in the highly sought-after Sierra del Oro community. With 1,700 square feet of living space, this property offers an ideal family-friendly environment. Enjoy a spacious and well-designed interior, featuring wood laminate flooring , vaulted ceilings, and recessed LED lighting. Benefit from the energy efficient dual-pane windows with plantation shutters. The spacious kitchen has been updated with quartz counter-tops, tile backsplash, modern cabinetry, and stainless steel appliances. Two of the bathrooms have also been updated. Enjoy year-round sunshine in the backyard complete with drought-tolerant plants complemented by an efficient drip system for easy maintenance. Control your home with ease by managing your home's thermostat, security cameras, ring doorbell, garage door, and sprinkler system all through the palm of your hand via smartphone/tablet. Located in close proximity to distinguished Prado View Elementary, shopping and dining. Perfect for family outings and outdoor fun with nearby hiking trails, make memories at the nearby park with a new splash pad. This home is the perfect blend of modern living and a family-friendly neighborhood. Don't miss the opportunity to make it your own! NO HOA, NO MELLO ROOS.
Sold for $780,000
Listed by: The L3 • Daniel Plotnik • Contact: 714-444-4663
Bought with: Realty One Group West
$780,000
3075 Sagewood Ln, Corona, CA 92882
3beds
1,700sqft
Single Family Residence
Built in 1988
5,227 Square Feet Lot
$816,200 Zestimate®
$459/sqft
$3,676 Estimated rent
Home value
$816,200
$775,000 - $857,000
$3,676/mo
Zestimate® history
Owner options
List your home for rent
$3,676/mo
Rent Zestimate®
Find your next renter with Zillow Rental Manager. Plus, with online applications, you can quickly screen prospective tenants – for free.
$3,676/mo
Rent Zestimate®
Refinance and save
$4,944/mo
Est. payment
Refinancing to a lower rate could help reduce your monthly payments and save thousands over the life of the loan.
$4,944/mo
Est. payment
Explore your selling options
Work with a Zillow partner agent
Leverage their expertise and Zillow's premium Showcase listings to get your home seen by more buyers.
Get startedList with your own agent
Get your home in front of millions of buyers by listing it on Zillow.
Learn how to do itSell it yourself
Take full control of how buyers see your home on Zillow by listing For Sale by Owner (FSBO).
List your homeWhat's special
Modern livingModern cabinetryGarage doorDrought-tolerant plantsQuartz counter-topsNearby hiking trailsWood laminate flooring
Zillow last checked:
Listing updated:
Listed by:
Daniel Plotnik DRE #02143286 714-444-4663,
The L3,
Matthew Kanoudi DRE #01419924 714-655-6868,
The L3
Bought with:
Nancy Callihan, DRE #01467667
Realty One Group West
Source: CRMLS,MLS#: OC23170386 Originating MLS: California Regional MLS
Originating MLS: California Regional MLSFacts & features
Interior
Bedrooms & bathrooms
- Bedrooms: 3
- Bathrooms: 3
- Full bathrooms: 2
- 1/2 bathrooms: 1
- Main level bathrooms: 1
Rooms
- Room types: Bonus Room, Bedroom, Entry/Foyer, Family Room, Kitchen, Living Room, Primary Bathroom, Primary Bedroom, Other, Dining Room
Bedroom
- Features: All Bedrooms Up
Bathroom
- Features: Bidet, Bathroom Exhaust Fan, Dual Sinks, Quartz Counters, Remodeled, Separate Shower, Tub Shower
Kitchen
- Features: Quartz Counters, Remodeled, Self-closing Cabinet Doors, Updated Kitchen
Other
- Features: Walk-In Closet(s)
Heating
- Central, Natural Gas
Cooling
- Central Air
Appliances
- Included: Dishwasher, Gas Oven, Gas Range, Gas Water Heater, Microwave, Vented Exhaust Fan
- Laundry: Washer Hookup, Gas Dryer Hookup
Features
- Ceiling Fan(s), Separate/Formal Dining Room, High Ceilings, Quartz Counters, Recessed Lighting, All Bedrooms Up, Walk-In Closet(s)
- Flooring: Carpet, Laminate
- Windows: Double Pane Windows, Shutters
- Has fireplace: Yes
- Fireplace features: Family Room, Gas
- Common walls with other units/homes: No Common Walls
Interior area
- Total interior livable area: 1,700 sqft
Property
Parking
- Total spaces: 4
- Parking features: Door-Single, Driveway, Garage Faces Front, Garage, Garage Door Opener
- Attached garage spaces: 2
- Uncovered spaces: 2
Features
- Levels: Two
- Stories: 2
- Entry location: Ground
- Pool features: None
- Fencing: Vinyl,Wood
- Has view: Yes
- View description: Hills, Mountain(s)
Lot
- Size: 5,227 Square Feet
- Features: 0-1 Unit/Acre, Drip Irrigation/Bubblers, Front Yard, Sprinklers In Rear, Sprinklers In Front, Lawn, Near Park, Sprinklers Timer, Sprinklers Manual, Sprinkler System, Yard
Details
- Parcel number: 102543002
- Special conditions: Standard
Construction
Type & style
- Home type: SingleFamily
- Architectural style: Patio Home
- Property subtype: Single Family Residence
Materials
- Stucco
- Roof: Tile
Condition
- Updated/Remodeled,Turnkey
- New construction: No
- Year built: 1988
Utilities & green energy
- Electric: Standard
- Sewer: Sewer Tap Paid
- Water: Public
- Utilities for property: Cable Connected, Electricity Connected, Natural Gas Connected, Phone Available, Sewer Connected, Underground Utilities, Water Connected
Community & HOA
Community
- Features: Biking, Curbs, Foothills, Golf, Hiking, Near National Forest, Sidewalks, Park
- Security: Closed Circuit Camera(s), Carbon Monoxide Detector(s), Smoke Detector(s), Security Lights
- Subdivision: ,Other
Location
- Region: Corona
Financial & listing details
- Price per square foot: $459/sqft
- Tax assessed value: $795,599
- Annual tax amount: $9,636
- Date on market: 9/12/2023
- Cumulative days on market: 10 days
- Listing terms: Cash,Cash to New Loan,Conventional,FHA,Relocation Property,VA Loan
- Inclusions: Security camera system
Price history
| Date | Event | Price |
|---|---|---|
| 10/20/2023 | Sold | $780,000+1.4%$459/sqft |
Source:  CRMLS #OC23170386 Report a problem CRMLS #OC23170386 Report a problem | ||
| 10/3/2023 | Pending sale | $769,000$452/sqft |
Source: CRMLS #OC23170386 Report a problem | ||
| 9/22/2023 | Contingent | $769,000$452/sqft |
Source: CRMLS #OC23170386 Report a problem | ||
| 9/12/2023 | Listed for sale | $769,000+61.9%$452/sqft |
Source: CRMLS #OC23170386 Report a problem | ||
| 4/26/2016 | Sold | $475,000-1%$279/sqft |
Source: Public Record Report a problem | ||
| 3/21/2016 | Pending sale | $479,900$282/sqft |
Source: California Regional MLS #IG16050780 Report a problem | ||
| 3/11/2016 | Listed for sale | $479,900+44.5%$282/sqft |
Source: California Regional MLS #IG16050780 Report a problem | ||
| 7/9/2008 | Sold | $332,000+6.4%$195/sqft |
Source: Public Record Report a problem | ||
| 2/22/2008 | Sold | $311,920-36%$183/sqft |
Source: Public Record Report a problem | ||
| 4/22/2005 | Sold | $487,000$286/sqft |
Source: Public Record Report a problem | ||
Public tax history
| Year | Property taxes | Tax assessment |
|---|---|---|
| 2025 | $9,636 +3.2% | $795,599 +2% |
| 2024 | $9,340 +39% | $780,000 +44.3% |
| 2023 | $6,719 +1.7% | $540,464 +2% |
| 2022 | $6,608 +1.8% | $529,868 +2% |
| 2021 | $6,490 +1% | $519,479 +1% |
| 2020 | $6,425 +2.1% | $514,154 +2% |
| 2019 | $6,291 +2.3% | $504,073 +2% |
| 2018 | $6,152 +2.5% | $494,190 +2% |
| 2017 | $6,004 | $484,500 +34.2% |
| 2016 | $6,004 +33.5% | $361,146 +1.5% |
| 2015 | $4,496 +3.5% | $355,723 +2% |
| 2014 | $4,344 | $348,757 +2% |
| 2013 | -- | $342,000 +6.2% |
| 2012 | -- | $322,000 -1.5% |
| 2011 | -- | $327,000 +0.9% |
| 2010 | -- | $324,000 -1.2% |
| 2009 | -- | $328,000 -23.7% |
| 2008 | -- | $430,000 -15.1% |
| 2007 | -- | $506,674 +2% |
| 2006 | -- | $496,740 +114.5% |
| 2005 | -- | $231,545 +3.9% |
| 2003 | -- | $222,846 +2% |
| 2002 | -- | $218,478 +2% |
| 2001 | $3,302 +2.4% | $214,195 +4.5% |
| 2000 | $3,224 | $205,000 |
Find assessor info on the county website
Neighborhood: Sierra del Oro
Nearby homes
- $730,5003 bd2 ba1.3k sqft3091 Sagewood Ln, Corona, CA 92882Off Market

- $864,4004 bd3 ba2k sqft3059 Sagewood Ln, Corona, CA 92882Off Market
- $798,7004 bd3 ba1.8k sqft3103 Sagewood Ln, Corona, CA 92882Off Market
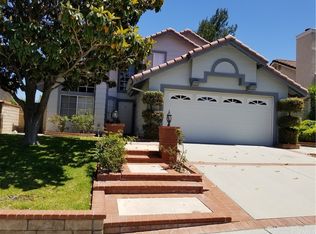
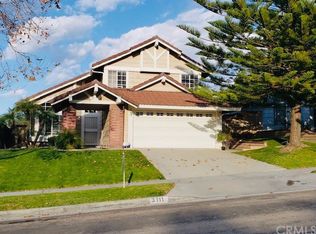
- $789,9003 bd3 ba1.7k sqft3111 Sagewood Ln, Corona, CA 92882Off Market
- $856,8004 bd3 ba1.8k sqft3070 Sagewood Ln, Corona, CA 92882Off Market
- $765,6003 bd2 ba1.7k sqft3090 Sagewood Ln, Corona, CA 92882Off Market
- $789,1003 bd2 ba1.7k sqft3048 Sagewood Ln, Corona, CA 92882Off Market
- $761,3003 bd2 ba1.3k sqft3102 Sagewood Ln, Corona, CA 92882Off Market
Nearby schools
GreatSchools rating
- 8/10Prado View Elementary SchoolGrades: K-6Distance: 0.2 mi
- 7/10Cesar Chavez AcademyGrades: K-8Distance: 0.9 mi
- 6/10Corona High SchoolGrades: 9-12Distance: 2.2 mi
Schools provided by the listing agent
- Elementary: Prado View
Source: CRMLS. This data may not be complete. We recommend contacting the local school district to confirm school assignments for this home.
Get a cash offer in 3 minutes
Find out how much your home could sell for in as little as 3 minutes with a no-obligation cash offer.
Estimated market value
$816,200
Get a cash offer in 3 minutes
Find out how much your home could sell for in as little as 3 minutes with a no-obligation cash offer.
Estimated market value
$816,200
- California
- Riverside County
- Corona
- 92882
- Sierra del Oro
- 3075 Sagewood Ln
Nearby cities
Nearby neighborhoods
Nearby zip codes
Other Corona Topics
