Nestled on a 1.13-acre treed lot in the desirable DC Ranch community, this single-story home blends country serenity with modern updates. Zoned to acclaimed Celina ISD and just minutes from downtown dining, shopping, and festivals, it offers both privacy and convenience.
Inside, extensive upgrades elevate both style and function. The chef’s kitchen has been thoughtfully renovated with new flooring, granite countertops, a custom island featuring a wine fridge and pull-out storage, a farm sink, re-stained cabinetry, modern backsplash, under-cabinet outlets, and a new dishwasher. The adjoining living room showcases an Austin stone fireplace and a wall of windows overlooking the expansive backyard. Fresh paint throughout enhances the light, open layout designed for both entertaining and everyday living.
The primary suite is a private retreat with a spa-inspired bath featuring new flooring, walk-in shower, soaking tub, wall tile, dual granite vanity, and a custom closet. Additional enhancements include new solid-core bedroom doors, a barn door in the primary suite, and updated flooring in the laundry and mudroom.
Outdoors, the property shines as a true oasis. A new PebbleTec pool with extended decking, cascading waterfalls, and professional landscaping anchors the backyard. Entertaining is effortless with a cedar arbor, roof extension, ceiling fans, and a full outdoor kitchen complete with built-in gas grill. Exterior improvements also include new gutters, architectural uplighting, stonework around the front trees, and freshly painted garage doors and trim.
Mature trees and multiple shaded areas create a tranquil backdrop for year-round gatherings. Every detail has been carefully maintained, making this home move-in ready.
Blending elegance, comfort, and functionality, this residence represents an exceptional opportunity in one of Celina’s most sought-after neighborhoods. Schedule your private showing today and experience the lifestyle this home has to offer.
Sold
Price Unknown
3075 Stampede Ln, Celina, TX 75009
5beds
2,877sqft
Single Family Residence
Built in 2017
1.13 Acres Lot
$868,300 Zestimate®
$--/sqft
$4,176 Estimated rent
Home value
$868,300
$816,000 - $920,000
$4,176/mo
Zestimate® history
Owner options
List your home for rent
$4,176/mo
Rent Zestimate®
Find your next renter with Zillow Rental Manager. Plus, with online applications, you can quickly screen prospective tenants – for free.
$4,176/mo
Rent Zestimate®
Refinance and save
$800/mo
Est. payment
Refinancing to a lower rate could help reduce your monthly payments and save thousands over the life of the loan.
$800/mo
Est. payment
Explore your selling options
Work with a Zillow partner agent
Leverage their expertise and Zillow's premium Showcase listings to get your home seen by more buyers.
Get startedList with your own agent
Get your home in front of millions of buyers by listing it on Zillow.
Learn how to do itSell it yourself
Take full control of how buyers see your home on Zillow by listing For Sale by Owner (FSBO).
List your homeWhat's special
Pebbletec poolAustin stone fireplaceOutdoor kitchenNew dishwasherBuilt-in gas grillUpdated flooringExpansive backyard
Zillow last checked:
Listing updated:
Listed by:
Krista Cheatham 0739131 972-202-5900,
Briggs Freeman Sotheby's Int'l 972-202-5900
Bought with:
Michael Oldham
EXP REALTY
Source: NTREIS,MLS#: 21040026
Facts & features
Interior
Bedrooms & bathrooms
- Bedrooms: 5
- Bathrooms: 3
- Full bathrooms: 3
Primary bedroom
- Features: Built-in Features, Dual Sinks, Double Vanity, En Suite Bathroom, Garden Tub/Roman Tub, Separate Shower, Walk-In Closet(s)
- Level: First
- Dimensions: 17 x 15
Bedroom
- Features: Built-in Features, En Suite Bathroom
- Level: First
- Dimensions: 13 x 12
Bedroom
- Level: First
- Dimensions: 13 x 11
Bedroom
- Level: First
- Dimensions: 11 x 11
Bedroom
- Level: First
- Dimensions: 12 x 10
Breakfast room nook
- Features: Eat-in Kitchen
- Level: First
- Dimensions: 13 x 8
Kitchen
- Features: Breakfast Bar, Built-in Features, Eat-in Kitchen, Granite Counters, Kitchen Island, Pantry
- Level: First
- Dimensions: 14 x 13
Living room
- Features: Fireplace
- Level: First
- Dimensions: 20 x 19
Office
- Features: Built-in Features
- Level: First
- Dimensions: 15 x 11
Utility room
- Features: Built-in Features, Linen Closet, Utility Room
- Level: First
- Dimensions: 6 x 9
Heating
- Central, Fireplace(s), Natural Gas
Cooling
- Central Air, Ceiling Fan(s), Electric
Appliances
- Included: Built-In Gas Range, Convection Oven, Double Oven, Dishwasher, Disposal, Gas Water Heater, Microwave
Features
- Built-in Features, Decorative/Designer Lighting Fixtures, Double Vanity, Eat-in Kitchen, Granite Counters, High Speed Internet, Kitchen Island, Open Floorplan, Pantry, Cable TV, Walk-In Closet(s), Wired for Sound
- Flooring: Carpet, Tile, Wood
- Windows: Shutters, Window Coverings
- Has basement: No
- Number of fireplaces: 1
- Fireplace features: Gas
Interior area
- Total interior livable area: 2,877 sqft
Property
Parking
- Total spaces: 3
- Parking features: Epoxy Flooring, Garage Faces Front, Garage, Garage Door Opener
- Attached garage spaces: 3
Features
- Levels: One
- Stories: 1
- Patio & porch: Rear Porch, Front Porch, Covered
- Exterior features: Rain Gutters
- Pool features: Pool
- Fencing: Back Yard,Full,Gate,Wrought Iron
Lot
- Size: 1.13 Acres
- Features: Back Yard, Backs to Greenbelt/Park, Greenbelt, Lawn, Landscaped, Subdivision, Sprinkler System
Details
- Parcel number: R1087500B01401
Construction
Type & style
- Home type: SingleFamily
- Architectural style: Detached
- Property subtype: Single Family Residence
Materials
- Foundation: Slab
- Roof: Composition,Shingle
Condition
- Year built: 2017
Utilities & green energy
- Sewer: Aerobic Septic
- Water: Public
- Utilities for property: Propane, Septic Available, Separate Meters, Underground Utilities, Water Available, Cable Available
Community & HOA
Community
- Security: Security System, Smoke Detector(s)
- Subdivision: Dc Ranch Ph 2
HOA
- Has HOA: Yes
- Services included: Association Management, Maintenance Grounds
- HOA fee: $800 annually
- HOA name: Guardian Association Management
- HOA phone: 972-458-2200
Location
- Region: Celina
Financial & listing details
- Tax assessed value: $837,597
- Annual tax amount: $18,022
- Date on market: 8/25/2025
- Cumulative days on market: 18 days
- Listing terms: Cash,Conventional
- Exclusions: Kitchen Refrigerator, washer dyer, Fold down Tv on back patio, Tv's in house
Price history
| Date | Event | Price |
|---|---|---|
| 9/30/2025 | Sold | -- |
Source: NTREIS #21040026 Report a problem | ||
| 9/22/2025 | Pending sale | $917,250$319/sqft |
Source: NTREIS #21040026 Report a problem | ||
| 9/16/2025 | Contingent | $917,250$319/sqft |
Source: NTREIS #21040026 Report a problem | ||
| 8/25/2025 | Listed for sale | $917,250+18.4%$319/sqft |
Source: NTREIS #21040026 Report a problem | ||
| 3/13/2023 | Sold | -- |
Source: NTREIS #20238852 Report a problem | ||
| 2/20/2023 | Pending sale | $774,900$269/sqft |
Source: NTREIS #20238852 Report a problem | ||
| 2/13/2023 | Contingent | $774,900$269/sqft |
Source: NTREIS #20238852 Report a problem | ||
| 2/3/2023 | Price change | $774,900-3%$269/sqft |
Source: NTREIS #20238852 Report a problem | ||
| 1/16/2023 | Listed for sale | $799,000$278/sqft |
Source: NTREIS #20238852 Report a problem | ||
Public tax history
| Year | Property taxes | Tax assessment |
|---|---|---|
| 2025 | $16,885 -6.3% | $837,597 -4% |
| 2024 | $18,022 +73.7% | $872,937 +54.2% |
| 2023 | $10,373 -7.2% | $566,247 +10% |
| 2022 | $11,173 +6.2% | $514,770 +10% |
| 2021 | $10,525 +3.1% | $467,973 +5% |
| 2020 | $10,206 -2.5% | $445,818 +0.2% |
| 2019 | $10,473 +4.5% | $445,000 +8.2% |
| 2018 | $10,026 +811.6% | $411,359 +496.2% |
| 2017 | $1,100 | $69,000 +21.1% |
| 2016 | $1,100 | $57,000 |
Find assessor info on the county website
Neighborhood: 75009
Nearby homes
- $1,205,1004 bd5 ba4.1k sqft3101 Stampede Ln, Celina, TX 75009Off Market
- $--4 bd3 ba3.1k sqft3045 Stampede Ln, Celina, TX 75009Sold

- $--4 bd3 ba3.2k sqft2155 Canyon Rd, Celina, TX 75009Sold
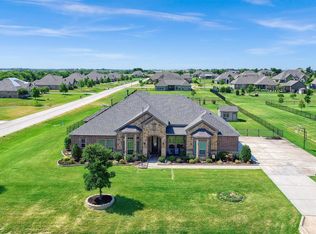
- $1,055,7006 bd3 ba4.5k sqft3115 Stampede Ln, Celina, TX 75009Off Market
- $850,6005 bd4 ba4.5k sqft3115 Stampede, Celina, TX 75009Off Market
- $971,4004 bd3 ba3.2k sqft3013 Stampede Ln, Celina, TX 75009Off Market
- $887,4004 bd3 ba3.2k sqft2164 Cattle St, Celina, TX 75009Off Market
- $--4 bd3 ba3.2k sqft2143 Canyon Rd, Celina, TX 75009Sold
Nearby schools
GreatSchools rating
- 7/10Bobby Ray & Afton Martin Elementary SchoolGrades: K-5Distance: 1.9 mi
- 8/10Jerry & Linda Moore Middle SchoolGrades: 6-8Distance: 1.7 mi
- 6/10Celina High SchoolGrades: 9-12Distance: 1 mi
Schools provided by the listing agent
- Elementary: Marcy Lykins
- High: Celina
- District: Celina ISD
Source: NTREIS. This data may not be complete. We recommend contacting the local school district to confirm school assignments for this home.
Get a cash offer in 3 minutes
Find out how much your home could sell for in as little as 3 minutes with a no-obligation cash offer.
Estimated market value
$868,300
Get a cash offer in 3 minutes
Find out how much your home could sell for in as little as 3 minutes with a no-obligation cash offer.
Estimated market value
$868,300
- Texas
- Collin County
- Celina
- 75009
- 3075 Stampede Ln
