This beautifully maintained home shines from top to bottom! Starting with a new roof installed in 2021, the property also features a replaced AC condenser and blower (2020), complemented by a Micro Power Guard air filtration system for enhanced indoor air quality. The two-car garage door was updated in 2020, and the home now includes three upgraded electrical panels, new downspouts, and a gutter guard system for worry-free maintenance. Energy efficiency is a highlight, with solar panels that convey with the sale, plus a Generac battery backup system for added peace of mind. Inside, you'll find brand-new carpet that adds warmth and comfort throughout. With 2,198 square feet of living space on a generous 0.60-acre lot, this home is tucked away at the end of a quiet cul-de-sac. The fenced backyard is perfect for pets and outdoor fun. The bathrooms have been thoughtfully renovated, featuring a Jacuzzi tub on the main level and a walk-in shower in the lower level. The updated kitchen is a chef’s dream, and the sunroom with soaring 9-foot vaulted ceilings opens to a spacious deck—ideal for entertaining or relaxing in your private outdoor oasis. This home has been extensively upgraded, and now it’s ready for you to enjoy. Don’t wait—schedule your showing today!
Sold for $350,000
Street View
$350,000
3075 Staunton Ave, Dover, PA 17315
4beds
2,198sqft
Single Family Residence
Built in 1980
0.6 Acres Lot
$362,500 Zestimate®
$159/sqft
$2,127 Estimated rent
Home value
$362,500
$341,000 - $384,000
$2,127/mo
Zestimate® history
Owner options
List your home for rent
$2,127/mo
Rent Zestimate®
Find your next renter with Zillow Rental Manager. Plus, with online applications, you can quickly screen prospective tenants – for free.
$2,127/mo
Rent Zestimate®
Refinance and save
$2,315/mo
Est. payment
Refinancing to a lower rate could help reduce your monthly payments and save thousands over the life of the loan.
$2,315/mo
Est. payment
Explore your selling options
Work with a Zillow partner agent
Leverage their expertise and Zillow's premium Showcase listings to get your home seen by more buyers.
Get startedList with your own agent
Get your home in front of millions of buyers by listing it on Zillow.
Learn how to do itSell it yourself
Take full control of how buyers see your home on Zillow by listing For Sale by Owner (FSBO).
List your homeWhat's special
Private outdoor oasisSpacious deckNew downspoutsJacuzzi tubSolar panelsFenced backyardGutter guard system
Zillow last checked:
Listing updated:
Listed by:
Christina Bailey 717-512-0615,
Coldwell Banker Realty,
Listing Team: The Christina Bailey Group
Bought with:
Faruk Sisic, RS280268
Cavalry Realty, LLC
Source: Bright MLS,MLS#: PAYK2091932
Facts & features
Interior
Bedrooms & bathrooms
- Bedrooms: 4
- Bathrooms: 2
- Full bathrooms: 2
- Main level bathrooms: 1
- Main level bedrooms: 3
Rooms
- Room types: Living Room, Dining Room, Primary Bedroom, Bedroom 2, Bedroom 3, Bedroom 4, Kitchen, Family Room, Foyer, Recreation Room, Utility Room, Bathroom 1, Bathroom 2, Bonus Room
Primary bedroom
- Features: Flooring - Carpet
- Level: Main
- Area: 154 Square Feet
- Dimensions: 11 X 14
Bedroom 2
- Features: Flooring - Carpet
- Level: Main
- Area: 156 Square Feet
- Dimensions: 12 X 13
Bedroom 3
- Features: Flooring - Carpet
- Level: Main
- Area: 110 Square Feet
- Dimensions: 11 X 10
Bedroom 4
- Features: Flooring - Carpet
- Level: Lower
- Area: 182 Square Feet
- Dimensions: 13 X 14
Bathroom 1
- Features: Flooring - Ceramic Tile, Bathroom - Jetted Tub
- Level: Main
- Area: 99 Square Feet
- Dimensions: 9 X 11
Bathroom 2
- Features: Flooring - Ceramic Tile
- Level: Lower
- Area: 72 Square Feet
- Dimensions: 8 X 9
Bonus room
- Features: Flooring - Carpet
- Level: Lower
- Area: 242 Square Feet
- Dimensions: 11 X 22
Dining room
- Level: Main
- Area: 88 Square Feet
- Dimensions: 11 X 8
Family room
- Features: Flooring - Ceramic Tile, Cathedral/Vaulted Ceiling, Recessed Lighting
- Level: Main
- Area: 182 Square Feet
- Dimensions: 13 X 14
Foyer
- Level: Main
- Area: 35 Square Feet
- Dimensions: 5 X 7
Kitchen
- Features: Flooring - HardWood, Ceiling Fan(s), Recessed Lighting, Dining Area, Breakfast Bar, Granite Counters
- Level: Main
- Area: 180 Square Feet
- Dimensions: 12 X 15
Living room
- Features: Flooring - HardWood, Ceiling Fan(s), Crown Molding
- Level: Main
- Area: 204 Square Feet
- Dimensions: 12 X 17
Recreation room
- Features: Flooring - Carpet, Fireplace - Gas, Lighting - Wall sconces, Recessed Lighting, Chair Rail
- Level: Lower
- Area: 529 Square Feet
- Dimensions: 23 X 23
Utility room
- Features: Flooring - Concrete
- Level: Lower
- Area: 180 Square Feet
- Dimensions: 12 X 15
Heating
- Forced Air, Electric
Cooling
- Central Air, Electric
Appliances
- Included: Microwave, Cooktop, Dishwasher, Double Oven, Oven, Water Heater, Electric Water Heater
- Laundry: Lower Level
Features
- Bathroom - Walk-In Shower, Breakfast Area, Ceiling Fan(s), Chair Railings, Combination Kitchen/Dining, Crown Molding, Dining Area, Family Room Off Kitchen, Floor Plan - Traditional, Kitchen Island, Recessed Lighting, Upgraded Countertops
- Flooring: Carpet, Ceramic Tile, Hardwood
- Windows: Insulated Windows
- Basement: Other
- Number of fireplaces: 1
- Fireplace features: Brick, Glass Doors, Mantel(s), Wood Burning
Interior area
- Total structure area: 2,378
- Total interior livable area: 2,198 sqft
- Finished area above ground: 1,334
- Finished area below ground: 864
Property
Parking
- Total spaces: 10
- Parking features: Garage Faces Rear, Garage Door Opener, Inside Entrance, Driveway, Attached, On Street
- Attached garage spaces: 2
- Uncovered spaces: 8
- Details: Garage Sqft: 529
Accessibility
- Accessibility features: 2+ Access Exits
Features
- Levels: Two
- Stories: 2
- Patio & porch: Deck, Porch, Roof
- Pool features: None
- Spa features: Bath
- Fencing: Wood,Full,Back Yard
- Has view: Yes
- View description: Garden
Lot
- Size: 0.6 Acres
- Features: Level, Cleared, Cul-De-Sac, Rural, Suburban
Details
- Additional structures: Above Grade, Below Grade
- Parcel number: 240000700650000000
- Zoning: RESIDENTIAL
- Special conditions: Standard
Construction
Type & style
- Home type: SingleFamily
- Architectural style: Raised Ranch/Rambler
- Property subtype: Single Family Residence
Materials
- Vinyl Siding, Aluminum Siding
- Foundation: Other
- Roof: Shingle
Condition
- Good
- New construction: No
- Year built: 1980
Utilities & green energy
- Electric: 200+ Amp Service
- Sewer: Public Sewer
- Water: Public
- Utilities for property: Cable Available
Community & HOA
Community
- Subdivision: None Available
HOA
- Has HOA: No
Location
- Region: Dover
- Municipality: DOVER TWP
Financial & listing details
- Price per square foot: $159/sqft
- Tax assessed value: $146,380
- Annual tax amount: $4,802
- Date on market: 10/24/2025
- Listing agreement: Exclusive Right To Sell
- Listing terms: FHA,Conventional,Cash,VA Loan
- Exclusions: Front Lights At Door, Bathroom Mirror Refrigerator
- Ownership: Fee Simple
- Road surface type: Paved
Price history
| Date | Event | Price |
|---|---|---|
| 12/22/2025 | Sold | $350,000-2.8%$159/sqft |
Source:  Bright MLS #PAYK2091932 Report a problem Bright MLS #PAYK2091932 Report a problem | ||
| 11/13/2025 | Contingent | $360,000$164/sqft |
Source: Bright MLS #PAYK2091932 Report a problem | ||
| 10/24/2025 | Listed for sale | $360,000+2.9%$164/sqft |
Source: Bright MLS #PAYK2091932 Report a problem | ||
| 7/28/2023 | Sold | $350,000$159/sqft |
Source: Bright MLS #PAYK2041630 Report a problem | ||
| 6/19/2023 | Pending sale | $350,000+3.3%$159/sqft |
Source: Bright MLS #PAYK2041630 Report a problem | ||
| 6/11/2023 | Listed for sale | $338,900$154/sqft |
Source: Bright MLS #PAYK2041630 Report a problem | ||
| 6/4/2023 | Pending sale | $338,900$154/sqft |
Source: Bright MLS #PAYK2041630 Report a problem | ||
| 5/19/2023 | Listed for sale | $338,900+59.9%$154/sqft |
Source: Bright MLS #PAYK2041630 Report a problem | ||
| 3/25/2019 | Sold | $212,000-1.3%$96/sqft |
Source: Public Record Report a problem | ||
| 2/8/2019 | Pending sale | $214,900$98/sqft |
Source: RE/MAX QUALITY SERVICE INC #PAYK105968 Report a problem | ||
| 1/14/2019 | Listed for sale | $214,900+8937%$98/sqft |
Source: RE/MAX Quality Service #PAYK105968 Report a problem | ||
| 9/20/2017 | Sold | $2,378-99%$1/sqft |
Source: Public Record Report a problem | ||
| 12/21/2009 | Sold | $229,500$104/sqft |
Source: Public Record Report a problem | ||
| 10/3/2009 | Listed for sale | $229,500$104/sqft |
Source: Morgan Collins, Inc. #20906152 Report a problem | ||
Public tax history
| Year | Property taxes | Tax assessment |
|---|---|---|
| 2025 | $4,802 +0.9% | $146,380 |
| 2024 | $4,758 | $146,380 |
| 2023 | $4,758 +8% | $146,380 |
| 2022 | $4,408 -2.6% | $146,380 |
| 2021 | $4,525 +3.6% | $146,380 |
| 2020 | $4,368 +1.3% | $146,380 |
| 2019 | $4,314 +2.6% | $146,380 |
| 2018 | $4,206 +366.5% | $146,380 |
| 2017 | $902 | $146,380 |
| 2016 | -- | $146,380 |
| 2015 | -- | $146,380 |
| 2014 | -- | $146,380 |
| 2013 | -- | $146,380 |
| 2012 | -- | $146,380 |
| 2011 | -- | $146,380 |
| 2010 | -- | $146,380 |
| 2009 | -- | $146,380 |
| 2008 | -- | $146,380 |
| 2007 | -- | $146,380 |
| 2006 | -- | $146,380 +22.5% |
| 2005 | -- | $119,450 |
| 2004 | -- | $119,450 |
| 2003 | -- | $119,450 |
| 2002 | -- | $119,450 |
| 2000 | -- | $119,450 |
| 1999 | -- | $119,450 |
Find assessor info on the county website
Neighborhood: Weigelstown
Nearby homes
- $257,2004 bd1 ba2k sqft3085 Staunton Ave, Dover, PA 17315Off Market
- $243,9003 bd1 ba1.1k sqft1731 Monterey Ct, Dover, PA 17315Off Market
- $260,3003 bd1 ba1.3k sqft1730 Monterey Ct, Dover, PA 17315Off Market
- $312,7003 bd1 ba1.7k sqft3046 Englewood Ct, Dover, PA 17315Off Market
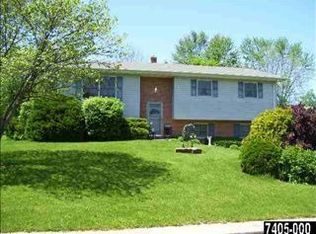
- $297,6003 bd2 ba1.8k sqft3076 Staunton Ave, Dover, PA 17315Off Market
- $297,6004 bd2 ba1.5k sqft3040 Englewood Ct, Dover, PA 17315Off Market
- $279,4003 bd1 ba1.3k sqft3034 Englewood Ct, Dover, PA 17315Off Market
- $242,1003 bd1 ba1.1k sqft1721 Monterey Ct, Dover, PA 17315Off Market
Nearby schools
GreatSchools rating
- 5/10Weigelstown El SchoolGrades: K-5Distance: 0.9 mi
- 5/10Dover Area Middle SchoolGrades: 6-8Distance: 2.2 mi
- 6/10Dover Area High SchoolGrades: 9-12Distance: 2.5 mi
Schools provided by the listing agent
- High: Dover Area
- District: Dover Area
Source: Bright MLS. This data may not be complete. We recommend contacting the local school district to confirm school assignments for this home.


Get pre-qualified for a loan
At Zillow Home Loans, we can pre-qualify you in as little as 5 minutes with no impact to your credit score.An equal housing lender. NMLS #10287.
Sell for more on Zillow
Get a Zillow Showcase℠ listing at no additional cost and you could sell for .
$362,500
2% more
+$7,250
With Zillow Showcase(estimated)
$369,750
- Pennsylvania
- York County
- Dover
- 17315
- Weigelstown
- 3075 Staunton Ave
Nearby cities
Nearby neighborhoods
Nearby zip codes
Other Dover Topics
