Beautiful 3 bed 2.5 bath availabile for you to call home! Home has open floor plan with first floor dining/family room combo and eat in kitchen with plenty of room to entertain! First floor owner's suite has a large walk in closet beautiful shower and dual sinks! Upstairs you will find 2 very large secondary bedrooms! Come check out this great home today! Home backs up to open field behind the neighborhood for even more privacy.
Sold
$315,000
3075 Stilton Dr, Cicero, IN 46034
3beds
1,976sqft
Residential, Single Family Residence
Built in 2019
6,534 Square Feet Lot
$-- Zestimate®
$159/sqft
$2,283 Estimated rent
Home value
Not available
Estimated sales range
Not available
$2,283/mo
Zestimate® history
Owner options
List your home for rent
$2,283/mo
Rent Zestimate®
Find your next renter with Zillow Rental Manager. Plus, with online applications, you can quickly screen prospective tenants – for free.
$2,283/mo
Rent Zestimate®
Refinance and save
$2,180/mo
Est. payment
Refinancing to a lower rate could help reduce your monthly payments and save thousands over the life of the loan.
$2,180/mo
Est. payment
Explore your selling options
Work with a Zillow partner agent
Leverage their expertise and Zillow's premium Showcase listings to get your home seen by more buyers.
Get startedList with your own agent
Get your home in front of millions of buyers by listing it on Zillow.
Learn how to do itSell it yourself
Take full control of how buyers see your home on Zillow by listing For Sale by Owner (FSBO).
List your homeWhat's special
Family room comboDual sinksEat in kitchenPlenty of roomOpen floor plan
Zillow last checked:
Listing updated:
Listed by:
Mark Studebaker 317-716-3087,
Trueblood Real Estate,
Mallory Lowrance
Bought with:
Julie Senn
Vision One Real Estate
Source: MIBOR as distributed by MLS GRID,MLS#: 21966398
Facts & features
Interior
Bedrooms & bathrooms
- Bedrooms: 3
- Bathrooms: 3
- Full bathrooms: 2
- 1/2 bathrooms: 1
- Main level bathrooms: 2
- Main level bedrooms: 1
Primary bedroom
- Features: Luxury Vinyl Plank
- Level: Main
- Area: 180 Square Feet
- Dimensions: 15 x 12
Bedroom 2
- Features: Luxury Vinyl Plank
- Level: Upper
- Area: 144 Square Feet
- Dimensions: 12x12
Bedroom 3
- Features: Luxury Vinyl Plank
- Level: Upper
- Area: 144 Square Feet
- Dimensions: 12x12
Other
- Features: Luxury Vinyl Plank
- Level: Main
- Area: 48 Square Feet
- Dimensions: 6 x 8
Dining room
- Features: Luxury Vinyl Plank
- Level: Main
- Area: 150 Square Feet
- Dimensions: 10 x 15
Great room
- Features: Luxury Vinyl Plank
- Level: Main
- Area: 240 Square Feet
- Dimensions: 16 x 15
Kitchen
- Features: Luxury Vinyl Plank
- Level: Main
- Area: 132 Square Feet
- Dimensions: 11 x 12
Heating
- Forced Air, Electric
Cooling
- Has cooling: Yes
Appliances
- Included: Dishwasher, MicroHood, Electric Oven, Electric Water Heater
- Laundry: Main Level
Features
- Attic Access, Vaulted Ceiling(s), Walk-In Closet(s), Breakfast Bar, Ceiling Fan(s), Double Vanity, Eat-in Kitchen, Entrance Foyer, Pantry
- Windows: Screens, Wood Work Painted
- Has basement: No
- Attic: Access Only
- Number of fireplaces: 1
- Fireplace features: Family Room
Interior area
- Total structure area: 1,976
- Total interior livable area: 1,976 sqft
Property
Parking
- Total spaces: 2
- Parking features: Attached
- Attached garage spaces: 2
Features
- Levels: Two
- Stories: 2
- Patio & porch: Covered
Lot
- Size: 6,534 Square Feet
- Features: Sidewalks, Street Lights, Trees-Small (Under 20 Ft)
Details
- Parcel number: 290612003027000011
- Horse amenities: None
Construction
Type & style
- Home type: SingleFamily
- Architectural style: Cape Cod
- Property subtype: Residential, Single Family Residence
Materials
- Vinyl Siding
- Foundation: Slab
Condition
- New construction: No
- Year built: 2019
Utilities & green energy
- Water: Municipal/City
Community & HOA
Community
- Subdivision: Greystone Village
HOA
- Has HOA: Yes
- Services included: Association Builder Controls, Entrance Common, Insurance, Maintenance
- HOA fee: $216 annually
Location
- Region: Cicero
Financial & listing details
- Price per square foot: $159/sqft
- Tax assessed value: $302,400
- Annual tax amount: $2,566
- Date on market: 3/7/2024
- Cumulative days on market: 2 days
Price history
| Date | Event | Price |
|---|---|---|
| 4/16/2024 | Sold | $315,000+8.6%$159/sqft |
Source:  MIBOR as distributed by MLS GRID #21966398 Report a problem MIBOR as distributed by MLS GRID #21966398 Report a problem | ||
| 3/8/2024 | Pending sale | $290,000$147/sqft |
Source: MIBOR as distributed by MLS GRID #21966398 Report a problem | ||
| 3/7/2024 | Listed for sale | $290,000+30.9%$147/sqft |
Source: MIBOR as distributed by MLS GRID #21966398 Report a problem | ||
| 10/30/2020 | Sold | $221,500-0.2%$112/sqft |
Source: MIBOR as distributed by MLS GRID #21734468 Report a problem | ||
| 8/24/2020 | Pending sale | $222,000$112/sqft |
Source: MIBOR REALTOR Association #21734468 Report a problem | ||
| 8/23/2020 | Listed for sale | $222,000+63.4%$112/sqft |
Source: MIBOR REALTOR Association #21734468 Report a problem | ||
| 1/3/2009 | Sold | $135,900$69/sqft |
Source: MIBOR as distributed by MLS GRID #2844062 Report a problem | ||
Public tax history
| Year | Property taxes | Tax assessment |
|---|---|---|
| 2024 | $2,932 +16.3% | $302,400 -0.8% |
| 2023 | $2,521 +13.8% | $304,700 +20.9% |
| 2022 | $2,215 +3.6% | $252,100 +13.8% |
| 2021 | $2,139 +5558.7% | $221,500 +3.6% |
| 2020 | $38 -98% | $213,900 +1043.9% |
| 2019 | $1,878 +12.7% | $18,700 -90% |
| 2018 | $1,666 +4.5% | $186,700 +9.7% |
| 2017 | $1,595 +12.9% | $170,200 +2.3% |
| 2016 | $1,414 +4.2% | $166,300 +12.1% |
| 2014 | $1,356 -2.1% | $148,300 -0.9% |
| 2013 | $1,386 +1.7% | $149,600 +1.1% |
| 2012 | $1,363 +20.8% | $148,000 +10.3% |
| 2011 | $1,129 +2.8% | $134,200 |
| 2010 | $1,097 -15.1% | $134,200 -8.9% |
| 2009 | $1,293 +11695.1% | $147,300 +24450% |
| 2007 | $11 | $600 |
Find assessor info on the county website
Neighborhood: 46034
Nearby homes
- $307,2003 bd2 ba1.4k sqft3077 Stilton Dr, Cicero, IN 46034Off Market
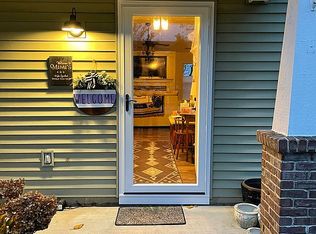
- $353,4004 bd3 ba2.1k sqft3073 Stilton Dr, Cicero, IN 46034Off Market

- $343,7004 bd2 ba2k sqft3079 Stilton Dr, Cicero, IN 46034Off Market

- $381,8004 bd2 ba2.3k sqft3071 Stilton Dr, Cicero, IN 46034Off Market
- $303,2003 bd2 ba1.4k sqft3074 Stilton Dr, Cicero, IN 46034Off Market
- $366,9004 bd3 ba2.1k sqft3076 Stilton Dr, Cicero, IN 46034Off Market
- $292,9003 bd2 ba1.4k sqft3072 Stilton Dr, Cicero, IN 46034Off Market
- $362,3003 bd2 ba1.4k sqft3081 Stilton Dr, Cicero, IN 46034Off Market
Nearby schools
GreatSchools rating
- 8/10Hamilton Heights Middle SchoolGrades: 5-8Distance: 3.6 mi
- 8/10Hamilton Heights High SchoolGrades: 9-12Distance: 4.3 mi
- 6/10Hamilton Heights Elementary SchoolGrades: PK-4Distance: 3.7 mi


Get pre-qualified for a loan
At Zillow Home Loans, we can pre-qualify you in as little as 5 minutes with no impact to your credit score.An equal housing lender. NMLS #10287.
- Indiana
- Hamilton County
- Cicero
- 46034
- 3075 Stilton Dr
Nearby cities
Nearby zip codes
Other Cicero Topics
