Skip main navigation
Closed
  • $215,000

    3075 Us Highway 64 90 Hwy W #90, Taylorsville, NC 28681

    2beds
    1,386sqft
    Single Family Residence
    Built in 1962
    0.92 Acres Lot
    $288,400 Zestimate®
    $155/sqft
    $1,338 Estimated rent

    Home value

    $288,400

    $262,000 - $317,000

    $1,338/mo

    Zestimate® history
    Loading
    Loading...

    Owner options

    List your home for rent

    $1,338/mo

    Rent Zestimate®

    Find your next renter with Zillow Rental Manager. Plus, with online applications, you can quickly screen prospective tenants – for free.

    Learn more

    $1,338/mo

    Rent Zestimate®

    Refinance and save

    $1,344/mo

    Est. payment

    Refinancing to a lower rate could help reduce your monthly payments and save thousands over the life of the loan.

    See today's rates

    $1,344/mo

    Est. payment

    Explore your selling options

    Work with a Zillow partner agent

    Leverage their expertise and Zillow's premium Showcase listings to get your home seen by more buyers.

    Get started

    List with your own agent

    Get your home in front of millions of buyers by listing it on Zillow.

    Learn how to do it

    Sell it yourself

    Take full control of how buyers see your home on Zillow by listing For Sale by Owner (FSBO).

    List your home

    What's special

    New heatingHardwood floors throughoutNew heat pumpMini split systemTile floor
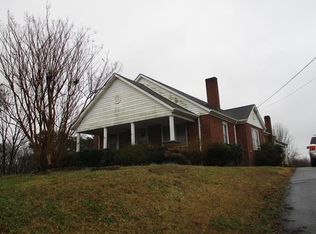
    Come see this rare and beautiful home! The house features 2 bedrooms and one bath on the main floor. Hardwood floors throughout the home. The kitchen features a tile floor, stove and dishwasher and plenty of cabinet space. The home was remodeled with a new heating and air unit in 2021. The home has a new heat pump for the mail floor and a mini split system for the second floor. This is a must see!

    Zillow last checked:

    Listing updated:

    Listed by:

    Andy Morrison remaxagm@gmail.com,

    RE/MAX Properties Plus, Inc.

    Bought with:

    Sam Davis

    Sam Davis Properties LLC

    Source: Canopy MLS as distributed by MLS GRID,MLS#: 4091814MLS Logo

    Facts & features

    Interior

    Bedrooms & bathrooms
    • Bedrooms: 2
    • Bathrooms: 1
    • Full bathrooms: 1
    • Main level bedrooms: 2
    Living room
    • Level: Main
    Living room
    • Level: Main
    Heating
    • Central, Electric
    Cooling
    • Central Air
    Appliances
    • Included: Dishwasher, Electric Cooktop, Electric Oven, Exhaust Hood
    • Laundry: Electric Dryer Hookup
    Features
    • Has basement: No
    Interior area
    • Total structure area: 1,386
    • Total interior livable area: 1,386 sqft
    • Finished area above ground: 1,386
    • Finished area below ground: 0

    Property

    Parking
    • Parking features: Attached Carport, Garage on Main Level
    • Has garage: Yes
    • Has carport: Yes
    Features
    • Levels: One and One Half
    • Stories: 1.5
    Lot
    • Size: 0.92 Acres
    Details
    • Additional parcels included: 140063
    • Parcel number: 0062682
    • Zoning: RA-20
    • Special conditions: Standard

    Construction

    Type & style
    • Home type: SingleFamily
    • Property subtype: Single Family Residence
    Materials
    • Vinyl
    • Foundation: Crawl Space
    Condition
    • New construction: No
    • Year built: 1962

    Utilities & green energy

    • Sewer: Septic Installed
    • Water: County Water

    Community & HOA

    Community
    • Subdivision: None
    Location
    • Region: Taylorsville

    Financial & listing details

    • Price per square foot: $155/sqft
    • Tax assessed value: $170,815
    • Annual tax amount: $1,333
    • Date on market: 12/18/2023
    • Cumulative days on market: 58 days
    • Listing terms: Cash,Conventional,FHA,VA Loan
    • Road surface type: Gravel, Paved

    Price history

    DateEventPrice
    3/28/2024Sold$215,000-2.3%$155/sqft
    Source: Canopy MLS as distributed by MLS GRID #4091814 Report a problem
    1/24/2024Price change$220,000-2.2%$159/sqft
    Source: Canopy MLS as distributed by MLS GRID #4091814 Report a problem
    12/18/2023Listed for sale$225,000$162/sqft
    Source: Canopy MLS as distributed by MLS GRID #4091814 Report a problem

    Public tax history

    YearProperty taxesTax assessment
    2025$1,333 +2.5%$183,089
    2024$1,300 -2.7%$183,089
    2023$1,337 +45.3%$183,089 +69.2%
    2022$920 -38.6%$108,240 -38.6%
    2021$1,499 +30.5%$176,396 +30.5%
    2020$1,149 $135,218
    2019$1,149 +1.6%$135,218
    2018$1,132 $135,218
    2017$1,132 -54.6%$135,218 -54.6%
    2016$2,495 $298,100
    2015$2,495 +28.3%$298,100 +7.9%
    2014$1,944 +9.3%$276,206
    2012$1,779 $276,206
    2011$1,779 $276,206
    Find assessor info on the county website

    Neighborhood: 28681

    Nearby schools

    GreatSchools rating
    Schools provided by the listing agent
    • Elementary: Ellendale
    • Middle: West Alexander
    • High: Alexander Central

    Source: Canopy MLS as distributed by MLS GRID. This data may not be complete. We recommend contacting the local school district to confirm school assignments for this home.

    Get a cash offer in 3 minutes
    Find out how much your home could sell for in as little as 3 minutes with a no-obligation cash offer.
    Estimated market value
    $288,400
    Get a cash offer in 3 minutes
    Find out how much your home could sell for in as little as 3 minutes with a no-obligation cash offer.
    Estimated market value
    $288,400