Check out this awesome west end home tucked away on a quiet court! This charming 3-bedroom, 2.5-bath split-level offers plenty of space for gathering with family and friends, while still providing room to spread out and enjoy your own space. The spacious kitchen has been recently updated, and the primary suite features its own private bath. The cozy family room is perfect for relaxing on cool evenings, complete with a gas fireplace and thermostat-controlled warmth. The lowest level offers an additional 22x23 space with endless possibilities. Finish it off for an additional family room, or use it as a workout area, playroom, hobby space, or extra storage. Step outside and enjoy the privacy of a backyard with no neighbors directly behind you. Relax on the patio or composite deck and take in the beautiful fall weather. Recent updates include a newer furnace and central air, newer carpeting, fresh paint, updated ceiling fans, an updated fireplace mantle, fresh landscaping, and a decorative fence border along the back. Charming, well-maintained, and move-in ready—this home has so much to offer! *Hot tub does not stay but may be purchased separately by the buyer. Outdoor TV and gazebo over the deck do not stay. *Pre-inspected for your peace of mind
For sale
Price cut: $4.1K (10/2)
$345,900
3075 Vail Trl, Dubuque, IA 52001
3beds
1,926sqft
Single Family Residence
Built in 1979
8,712 Square Feet Lot
$333,100 Zestimate®
$180/sqft
$-- HOA
What's special
Gas fireplaceQuiet courtFresh paintUpdated ceiling fansNewer carpetingComposite deckFresh landscaping
- 10 days
- 1,257
- 107
Likely to sell faster than
Zillow last checked:
Listing updated:
Listed by:
Team Dolter . 563-542-6829,
Equity Real Estate Group LLC
Source: East Central Iowa AOR as distributed by MLS GRID,MLS#: 155773
Facts & features
Interior
Bedrooms & bathrooms
- Bedrooms: 3
- Bathrooms: 3
- Full bathrooms: 2
- 1/2 bathrooms: 1
- Main level bedrooms: 3
Bedroom 1
- Level: First
- Area: 182 Square Feet
- Dimensions: 14x13
Bedroom 2
- Level: First
- Area: 110 Square Feet
- Dimensions: 11x10
Bedroom 3
- Level: First
- Area: 143 Square Feet
- Dimensions: 11x13
Dining room
- Level: First
- Area: 110 Square Feet
- Dimensions: 11x10
Family room
- Level: Lower
- Area: 289 Square Feet
- Dimensions: 17x17
Kitchen
- Level: First
- Area: 165 Square Feet
- Dimensions: 11x15
Living room
- Level: First
- Area: 234 Square Feet
- Dimensions: 13x18
Heating
- Forced Air
Cooling
- Central Air
Appliances
- Included: Refrigerator, Range, Dishwasher, Microwave, Disposal, Washer, Dryer
- Laundry: Lower Level
Features
- Windows: Window Treatments
- Basement: Full
- Has fireplace: Yes
- Fireplace features: Family Room
Interior area
- Total interior livable area: 1,926 sqft
- Finished area above ground: 1,420
Property
Parking
- Total spaces: 2
- Parking features: Build-in/Under
- Has attached garage: Yes
- Details: Electricity, Remote Garage Door Opener
Features
- Levels: Multi/Split
- Exterior features: Walkout
Lot
- Size: 8,712 Square Feet
- Dimensions: 78 x 114
Details
- Additional structures: Shed(s)
- Parcel number: 1022179011
- Zoning: R1
Construction
Type & style
- Home type: SingleFamily
- Property subtype: Single Family Residence
Materials
- Brick, Wood
- Foundation: Concrete Perimeter
Condition
- New construction: No
- Year built: 1979
Utilities & green energy
- Sewer: Public Sewer
- Water: Public
Community & HOA
Community
- Subdivision: LOT 1 BLK 3 ASBURY SPRINGS SUB #4
Location
- Region: Dubuque
Financial & listing details
- Price per square foot: $180/sqft
- Tax assessed value: $308,400
- Annual tax amount: $4,176
- Date on market: 9/22/2026
- Cumulative days on market: 10 days
- Listing terms: Cash
Estimated market value
$333,100
$316,000 - $350,000
$1,753/mo
Price history
| Date | Event | Price |
|---|---|---|
| 10/2/2026 | Price change | $345,900-1.2%$180/sqft |
Source:  East Central Iowa AOR as distributed by MLS GRID #155773 Report a problem East Central Iowa AOR as distributed by MLS GRID #155773 Report a problem | ||
| 9/22/2026 | Listed for sale | $350,000+24.3%$182/sqft |
Source: East Central Iowa AOR as distributed by MLS GRID #155773 Report a problem | ||
| 1/21/2022 | Sold | $281,500-2.9%$146/sqft |
Source: East Central Iowa AOR as distributed by MLS GRID #143774 Report a problem | ||
| 12/16/2021 | Pending sale | $289,900$151/sqft |
Source: East Central Iowa AOR as distributed by MLS GRID #143774 Report a problem | ||
| 11/24/2021 | Listed for sale | $289,900$151/sqft |
Source: East Central Iowa AOR as distributed by MLS GRID #143774 Report a problem | ||
Public tax history
| Year | Property taxes | Tax assessment |
|---|---|---|
| 2025 | $3,928 +3.1% | $308,400 +8.8% |
| 2024 | $3,810 -0.6% | $283,400 |
| 2023 | $3,832 +15.1% | $283,400 +22.7% |
| 2022 | $3,328 +2.8% | $231,050 +8.1% |
| 2021 | $3,238 -3.9% | $213,650 +10.8% |
| 2020 | $3,370 -0.2% | $192,870 |
| 2019 | $3,376 +4.8% | $192,870 +4.4% |
| 2018 | $3,222 +1.8% | $184,820 |
| 2017 | $3,164 +5.8% | $184,820 +8.7% |
| 2016 | $2,990 | $170,080 |
| 2015 | $2,990 +4.6% | $170,080 +1.6% |
| 2014 | $2,858 | $167,380 |
| 2012 | -- | $167,380 |
| 2011 | -- | $167,380 -3.3% |
| 2010 | -- | $173,100 |
| 2009 | -- | $173,100 |
| 2008 | -- | $173,100 |
| 2006 | $2,244 | -- |
| 2005 | -- | $158,600 |
| 2004 | -- | $158,600 +0.4% |
| 2003 | -- | $157,930 +8% |
| 2002 | -- | $146,230 |
| 2001 | -- | $146,230 +9% |
| 2000 | -- | $134,160 |
Find assessor info on the county website
Monthly payment
Est. payment
Payment breakdown
Explore the cost of this home by adjusting the details. Changes won't be saved.Climate risks
Neighborhood: 52001
Nearby schools
Schools provided by the listing agent
- Elementary: Irving
- Middle: E. Roosevelt Middle
- High: Dubuque Senior
Source: East Central Iowa AOR as distributed by MLS GRID. This data may not be complete. We recommend contacting the local school district to confirm school assignments for this home.
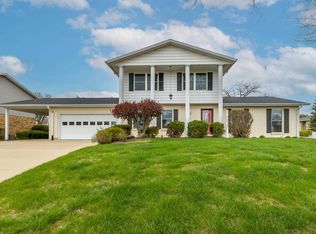
Similar homes
- $310,0003 bd2 ba1.8k sqft3326 Kimberly Dr, Dubuque, IA 52002For Sale
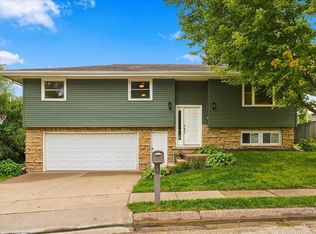
 MLS ID #155847, Jacob Rentz, EXIT Unlimited. East Central Iowa AOR as distributed by MLS GRID
 - $300,0003 bd2 ba2k sqft2315 Woodlawn St, Dubuque, IA 52001For Sale
 MLS ID #155758, Sandra Kirkendall, Century 21 Signature Real Estate. East Central Iowa AOR as distributed by MLS GRID
 - $355,0004 bd3 ba2.3k sqft4932 Gabriel Dr, Dubuque, IA 52002For Sale
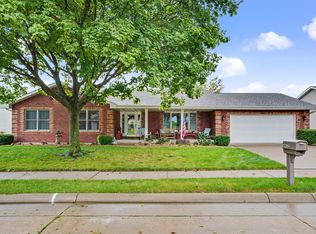 MLS ID #155856, Brenda Charlson, Remax Advantage. East Central Iowa AOR as distributed by MLS GRID
 - $277,9003 bd3 ba1.9k sqft3166 Erie Ct, Dubuque, IA 52001For Sale
 MLS ID #155806, Cathy Blanchard, Remax Advantage. East Central Iowa AOR as distributed by MLS GRID
 - $315,0003 bd2 ba1.9k sqft2545 Waller St, Dubuque, IA 52002For SaleMLS ID #155832, David Sandman, Remax Advantage. East Central Iowa AOR as distributed by MLS GRID
- $335,0003 bd3 ba2k sqft983 Richards Rd, Dubuque, IA 52003For SaleMLS ID #155813, Katherine Bitter, Red Tree Realty/REAL Broker, LLC. East Central Iowa AOR as distributed by MLS GRID
- $348,0003 bd2 ba2.6k sqft2325 Coates St, Dubuque, IA 52003For SaleMLS ID #155825, Gwen Kosel, EXIT Realty Driftless Group. East Central Iowa AOR as distributed by MLS GRID
- $332,5004 bd3 ba2.1k sqft1865 Asbury Rd, Dubuque, IA 52001For SaleMLS ID #155467, Team Dolter ., Equity Real Estate Group LLC. East Central Iowa AOR as distributed by MLS GRID
- $295,0003 bd3 ba1.8k sqft2082 Admiral St, Dubuque, IA 52002For SaleMLS ID #155857, Jerry Elbert, EXIT Unlimited. East Central Iowa AOR as distributed by MLS GRID
- $239,9003 bd2 ba1.5k sqft1609 Scenic View Dr, Dubuque, IA 52001For SaleMLS ID #155844, Rene' M Rogerson, Brissey Realty LLC. East Central Iowa AOR as distributed by MLS GRID
- $309,0003 bd2 ba1.8k sqft2390 Chaney Rd Unit 1, Dubuque, IA 52001For SaleMLS ID #155837, Brenda Charlson, Remax Advantage. East Central Iowa AOR as distributed by MLS GRID
- $369,9003 bd3 ba2.6k sqft3883 Short St, Dubuque, IA 52002For SaleMLS ID #155777, Jamie Blake, Remax Advantage. East Central Iowa AOR as distributed by MLS GRID
- $352,0003 bd3 ba1.7k sqft3345 Peach Tree Ln, Dubuque, IA 52002For SaleMLS ID #155560, Lisa Bodnar, Remax Advantage. East Central Iowa AOR as distributed by MLS GRID
- $249,5003 bd3 ba1.5k sqft3020 Lindale St, Dubuque, IA 52001For SaleMLS ID #155720, Kimberly Roush, Keller Williams Legacy Group. East Central Iowa AOR as distributed by MLS GRID
- $230,0003 bd1 ba1.5k sqft2527 Marywood Dr, Dubuque, IA 52001For SaleMLS ID #155807, Emily Martin, American Realty of Dubuque, Inc.. East Central Iowa AOR as distributed by MLS GRID
- $239,9003 bd2 ba1k sqft1825 Scenic View Dr, Dubuque, IA 52001For SaleMLS ID #155817, Jodi Riedl, Realty Pros LTD.. East Central Iowa AOR as distributed by MLS GRID
