Skip main navigation
Active
$714,900
5beds
3,134sqft

3075 Vaughan Dr, Cumming, GA 30041

5beds
3,134sqft
Single family residence, residential
Built in 2003
0.54 Acres
2 Garage spaces
$228 price/sqft
$58/mo HOA

What's special

Large fenced backyardGenerously sized secondary bedroomsGranite countertopsAbundant cabinetryWarm and inviting atmosphere

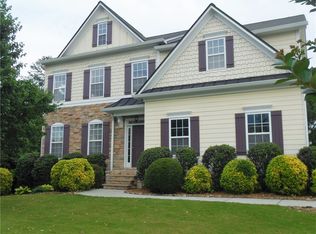
Welcome to your dream home in the highly sought-after Lambert High School District! Nestled on a private, level 0.54- acre lot, this beautifully maintained residence offers 3,134 square feet of thoughtfully designed living space, combining comfort, functionality, and timeless appeal. Step inside to discover a stunning two-story family room filled with ...

21 days
|
2,826
|
117
|
Source: FMLS GA,MLS#: 7788873MLS Logo
Travel times

Living Room

Kitchen

Primary Bedroom

Zillow last checked:

Listing updated:

Listed by:

Nisha Noorani,

Century 21 Results 770-889-6090

Source: FMLS GA,MLS#: 7788873MLS Logo

Facts & features

Interior

Bedrooms & bathrooms
  • Bedrooms: 5
  • Bathrooms: 4
  • Full bathrooms: 4
  • Main level bathrooms: 1
  • Main level bedrooms: 1
Rooms
  • Room types: Basement, Great Room, Living Room
Primary bedroom
  • Features: Oversized Master
  • Level: Oversized Master
Bedroom
  • Features: Oversized Master
Primary bathroom
  • Features: Double Vanity, Separate Tub/Shower
Dining room
  • Features: Dining L, Open Concept
Kitchen
  • Features: Breakfast Bar, Cabinets Stain, Pantry, Stone Counters
Heating
  • Central
Cooling
  • Central Air, Gas
Appliances
  • Included: Dishwasher, Disposal, ENERGY STAR Qualified Appliances, Gas Cooktop, Gas Oven, Microwave, Refrigerator
  • Laundry: Laundry Room, Main Level
Features
  • Entrance Foyer 2 Story, High Ceilings 9 ft Main, High Ceilings 10 ft Upper
  • Flooring: Carpet, Ceramic Tile, Hardwood
  • Windows: Double Pane Windows, Insulated Windows
  • Basement: Bath/Stubbed,Unfinished
  • Attic: Pull Down Stairs
  • Number of fireplaces: 1
  • Fireplace features: Family Room, Gas Log
  • Common walls with other units/homes: No Common Walls
Interior area
  • Total structure area: 3,134
  • Total interior livable area: 3,134 sqft

Property

Parking
  • Total spaces: 2
  • Parking features: Driveway, Garage, Garage Faces Rear
  • Garage spaces: 2
  • Has uncovered spaces: Yes
Accessibility
  • Accessibility features: None
Features
  • Levels: Three Or More
  • Patio & porch: Patio
  • Exterior features: Private Yard, Rain Gutters
  • Pool features: None
  • Spa features: None
  • Fencing: Back Yard,Fenced,Wood
  • Has view: Yes
  • View description: Trees/Woods
  • Waterfront features: None
  • Body of water: None
Lot
  • Size: 0.54 Acres
  • Features: Back Yard, Creek On Lot, Front Yard, Landscaped, Private
Details
  • Additional structures: None
  • Parcel number: 113 698
  • Other equipment: None
  • Horse amenities: None

Construction

Type & style
  • Home type: SingleFamily
  • Architectural style: Craftsman
  • Property subtype: Single Family Residence, Residential
Materials
  • Fiber Cement, Stone, Other
  • Foundation: None
  • Roof: Shingle
Condition
  • Resale
  • New construction: No
  • Year built: 2003

Utilities & green energy

  • Electric: 220 Volts
  • Sewer: Public Sewer
  • Water: Public
  • Utilities for property: Electricity Available, Natural Gas Available, Sewer Available, Water Available
Green energy
  • Energy efficient items: Thermostat
  • Energy generation: None

Community & HOA

Community
  • Features: Homeowners Assoc, Near Schools, Near Shopping, Playground, Pool, Sidewalks, Street Lights
  • Security: None
  • Subdivision: Caney Creek
HOA
  • Has HOA: Yes
  • Services included: Swim
  • HOA fee: $695 annually
Location
  • Region: Cumming

Financial & listing details

  • Price per square foot: $228/sqft
  • Tax assessed value: $696,040
  • Annual tax amount: $5,159
  • Date on market: 6/22/2026
  • Cumulative days on market: 7 days
  • Listing terms: Cash,Conventional,Owner May Carry
  • Electric utility on property: Yes
  • Road surface type: Asphalt

Price history

DateEventPrice
7/10/2026Listed for sale$714,900$228/sqft
Source: FMLS GA #7788873 Report a problem
7/2/2026Pending sale$714,900$228/sqft
Source: FMLS GA #7788873 Report a problem
6/22/2026Listed for sale$714,900+140.9%$228/sqft
Source: FMLS GA #7788873 Report a problem
11/10/2003Sold$296,800$95/sqft
Source: Public Record Report a problem

Public tax history

YearProperty taxesTax assessment
2025$5,159 +3.2%$278,416 +12%
2024$5,000 +16.8%$248,480 +9.7%
2023$4,280 -5.5%$226,412 +15.6%
2022$4,530 +14%$195,896 +22.8%
2021$3,974 +2.7%$159,472 +3.2%
2020$3,871 +0.3%$154,496 +0.6%
2019$3,859 +9.6%$153,600 +12.9%
2017$3,522 +9.1%$136,088 +11.4%
2016$3,228 $122,168
2015$3,228 +18%$122,168 +14.6%
2014$2,736 -0.2%$106,636
2013$2,741 -1%$106,636 -0.8%
2012$2,769 -1%$107,488 -0.8%
2011$2,797 $108,344 -3%
2010-- $111,716 -3.4%
2009-- $115,596
2008-- $115,596 +1%
2007-- $114,400
2006$2,416 $114,400
2005$2,416 +2.8%$114,400 +3.3%
2004$2,351 +273.2%$110,760
2003$630 --

Find assessor info on the county website

Monthly payment

Est. payment
$4,025/mo
Principal & interest
$3526
Property taxes
$441
HOA Fees
$58
More affordability toolsChevron Right

Estimated market value

$707,800

$672,000 - $743,000

$3,406/mo

Climate risks

Explore flood, wildfire, and other predictive climate risk information for this property on First Street®️.

Neighborhood: Caney Creek

Nearby schools

Brookwood Elementary School
Grades PK-50.3 miles
10/10
GreatSchools® Rating
Test Score Rating
10/10
Student Progress Rating
9/10
South Forsyth Middle School
Grades 6-82.6 miles
9/10
GreatSchools® Rating
Test Score Rating
10/10
Student Progress Rating
7/10
Lambert High School
Grades 9-122.9 miles
10/10
GreatSchools® Rating
Test Score Rating
10/10
College Readiness Rating
10/10