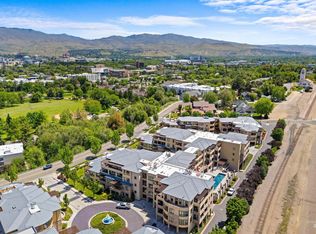
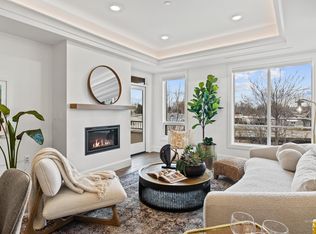
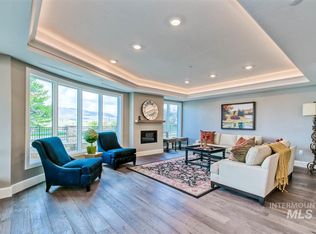
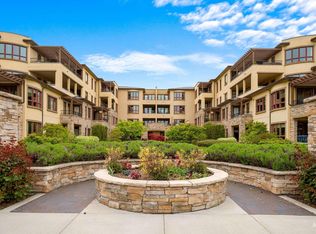
Welcome to Crescent Rim Condos—where panoramic views of Boise’s foothills & glittering downtown skyline set the tone for elevated living. This thoughtfully designed, lightly lived-in home blends peaceful surroundings with effortless access to everything that makes Boise shine. The gourmet kitchen features Thermador appliances, quartz countertops & a recently remodeled pantry. The spacious primary suite opens to a private view deck—the perfect spot for savoring morning coffee or unwinding with a glass of wine. Amenities include a sparkling pool, spa, fitness center, elegant club room & guest suites. Two secure underground parking spaces & dedicated storage provide daily convenience. Ideally located just minutes from parks, the Greenbelt, BSU & vibrant dining, this condo, built in 2020, delivers low-maintenance elegance, smart design & the ease of 'lock & leave' living. Whether a full-time home or stylish in-town retreat, it combines comfort, convenience & remarkable views in one exceptional package.
Sold
Price Unknown
3075 W Crescent Rim Dr #203, Boise, ID 83706
2beds
2baths
1,662sqft
Condominium
Built in 2020
-- sqft lot
$-- Zestimate®
$--/sqft
$3,044 Estimated rent
Home value
Not available
Estimated sales range
Not available
$3,044/mo
Zestimate® history
Owner options
List your home for rent
$3,044/mo
Rent Zestimate®
Find your next renter with Zillow Rental Manager. Plus, with online applications, you can quickly screen prospective tenants – for free.
$3,044/mo
Rent Zestimate®
Refinance and save
$839/mo
Est. payment
Refinancing to a lower rate could help reduce your monthly payments and save thousands over the life of the loan.
$839/mo
Est. payment
Explore your selling options
Work with a Zillow partner agent
Leverage their expertise and Zillow's premium Showcase listings to get your home seen by more buyers.
Get startedList with your own agent
Get your home in front of millions of buyers by listing it on Zillow.
Learn how to do itSell it yourself
Take full control of how buyers see your home on Zillow by listing For Sale by Owner (FSBO).
List your homeWhat's special
Sparkling poolGlittering downtown skylinePrivate view deckQuartz countertopsGourmet kitchenThermador appliancesSpacious primary suite
Zillow last checked:
Listing updated:
Listed by:
Lisa Morgan 425-466-0593,
Silvercreek Realty Group
Bought with:
Shawn Tierney
Group One Sotheby's Int'l Realty
Source: IMLS,MLS#: 98953171
Facts & features
Interior
Bedrooms & bathrooms
- Bedrooms: 2
- Bathrooms: 2
- Main level bathrooms: 2
- Main level bedrooms: 2
Primary bedroom
- Level: Main
- Area: 231
- Dimensions: 21 x 11
Bedroom 2
- Level: Main
- Area: 154
- Dimensions: 14 x 11
Dining room
- Level: Main
Kitchen
- Level: Main
- Area: 80
- Dimensions: 10 x 8
Heating
- Electric, Forced Air
Cooling
- Central Air
Appliances
- Included: Electric Water Heater, Dishwasher, Disposal, Microwave, Oven/Range Built-In, Refrigerator, Washer, Dryer
Features
- Bath-Master, Bed-Master Main Level, Formal Dining, Great Room, Double Vanity, Breakfast Bar, Pantry, Quartz Counters, Number of Baths Main Level: 2
- Flooring: Carpet, Engineered Wood Floors
- Has basement: No
- Number of fireplaces: 1
- Fireplace features: One, Gas
Interior area
- Total structure area: 1,662
- Total interior livable area: 1,662 sqft
- Finished area above ground: 1,662
- Finished area below ground: 0
Property
Parking
- Total spaces: 2
- Parking features: Attached, Electric Vehicle Charging Station(s), Driveway
- Attached garage spaces: 2
- Has uncovered spaces: Yes
Accessibility
- Accessibility features: Accessible Elevator Installed
Features
- Levels: One
- Pool features: Community, Pool
- Spa features: Heated
- Fencing: Partial,Block/Brick/Stone
- Has view: Yes
Lot
- Features: Sidewalks, Views
Details
- Parcel number: R8059180200
- Lease amount: $0
- Zoning: R-3
Construction
Type & style
- Home type: Condo
- Property subtype: Condominium
Materials
- Brick, Concrete, Frame, Masonry, Steel Siding, Stone, Stucco
- Roof: Composition
Condition
- Year built: 2020
Details
- Builder name: ESI
Utilities & green energy
- Water: Public
- Utilities for property: Sewer Connected, Cable Connected, Broadband Internet
Green energy
- Indoor air quality: Contaminant Control
Community & neighborhood
Location
- Region: Boise
- Subdivision: Spectacular Condominiums
HOA & financial
HOA
- Has HOA: Yes
- HOA fee: $840 monthly
Other
Other facts
- Listing terms: Cash,Conventional
- Ownership: Fee Simple,Fractional Ownership: No
- Road surface type: Paved
Price history
Price history is unavailable.
Public tax history
| Year | Property taxes | Tax assessment |
|---|---|---|
| 2020 | $368 -10.6% | $25,500 -5.9% |
| 2019 | $411 +2.6% | $27,100 |
| 2018 | $401 +2.9% | $27,100 +8% |
| 2017 | $390 | $25,100 +5.5% |
| 2016 | $390 | $23,800 +4.4% |
| 2015 | $390 | $22,800 |
Find assessor info on the county website
Neighborhood: Depot Bench
Nearby schools
GreatSchools rating
- 4/10Jefferson Elementary SchoolGrades: PK-6Distance: 0.4 mi
- 3/10South Junior High SchoolGrades: 7-9Distance: 0.6 mi
- 7/10Borah Senior High SchoolGrades: 9-12Distance: 2 mi
Schools provided by the listing agent
- Elementary: Jefferson (Boise)
- Middle: South (Boise)
- High: Borah
- District: Boise School District #1
Source: IMLS. This data may not be complete. We recommend contacting the local school district to confirm school assignments for this home.
- Idaho
- Ada County
- Boise
- 83706
- Depot Bench
- 3075 W Crescent Rim Dr Unit 203
Nearby cities
Nearby neighborhoods
Nearby zip codes
Other Boise Topics
