Skip main navigation
Off market
  • $410,400

    3075 Woodland Ave, Niagara Falls, NY 14304

    3beds
    1,654sqft
    SingleFamily
    Built in 1976
    0.85 Acres Lot
    $410,400 Zestimate®
    $248/sqft
    $3,202 Estimated rent

    Home value

    $410,400

    $390,000 - $431,000

    $3,202/mo

    Zestimate® history
    Loading
    Loading...

    Owner options

    List your home for rent

    $3,202/mo

    Rent Zestimate®

    Find your next renter with Zillow Rental Manager. Plus, with online applications, you can quickly screen prospective tenants – for free.

    Learn more

    $3,202/mo

    Rent Zestimate®

    Refinance and save

    $2,908/mo

    Est. payment

    Refinancing to a lower rate could help reduce your monthly payments and save thousands over the life of the loan.

    See today's rates

    $2,908/mo

    Est. payment

    Explore your selling options

    Work with a Zillow partner agent

    Leverage their expertise and Zillow's premium Showcase listings to get your home seen by more buyers.

    Get started

    List with your own agent

    Get your home in front of millions of buyers by listing it on Zillow.

    Learn how to do it

    Sell it yourself

    Take full control of how buyers see your home on Zillow by listing For Sale by Owner (FSBO).

    List your home

    What's special

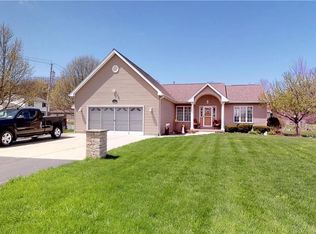
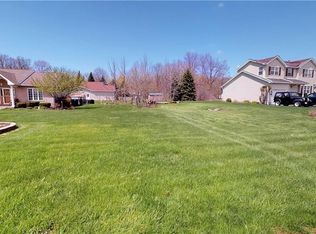
    VR Pricing. Seller will consider offers between $250,000 and $329,900. Stunning 2/3 bedroom ranch is top shelf all the way! Featuring a spacious master bedroom suite with full ceramic tile bath. Country sized eat- in Kitchen with Cherry cabinets, granite counter tops, center island and pantry. Large/formal dining room. Amazing, party sized Great Room with Cathedral ceiling gas fireplace and sliders to patio. Patio area features a custom canvas awning and large wet bar overlooking a 40 foot inground pool and private/wooded rear yard. Large/finished basement with full bath! Gleaming hardwood floors and woodwork. Central Air and Vac! 2.5 car attached garage and large storage shed. Newer roof and siding! Private financing available! Seller believes sq ft is approximately 1,800 sq ft. checking to verify.

    This property is not currently displayed as for sale or rent on Zillow. This may be different from what's on other websites or public sources.

    Facts & features

    Interior

    Bedrooms & bathrooms
    • Bedrooms: 3
    • Bathrooms: 3
    • Full bathrooms: 2
    • 1/2 bathrooms: 1
    Heating
    • Forced air, Gas
    Cooling
    • Central
    Appliances
    • Included: Dishwasher, Garbage disposal, Microwave, Range / Oven, Refrigerator
    • Laundry: Laundry-1st Floor
    Features
    • Ceiling Fan(s), Kitchen Island, Pantry, Central Vacuum, Solid Surface Counter, Sump Pump, Granite Counters, Cathedral Ceiling(s), Eat-in Kitchen, 1st Floor Bedroom, 1st Floor Master Bedroom, Circuit Breakers - Some, Copper Plumbing - Some, Security System - Owned, Natural Woodwork - some, Sliding Glass Door, Water Softener - Owned, 1st Floor Master Suite, Basement / Rec Room, Foyer/Entry Hall, Laundry-1st Floor, Master Bedroom Bath, In-Law - see Remarks
    • Flooring: Carpet, Hardwood
    • Doors: Sliding Glass Door
    • Windows: ENERGY STAR Qualified Windows, Thermal Windows - Some
    • Basement: Finished, Full
    • Attic: Crawl Space
    • Has fireplace: Yes
    • Fireplace features: Gas
    Interior area
    • Total interior livable area: 1,654 sqft

    Property

    Parking
    • Total spaces: 3
    • Parking features: Garage - Attached
    Accessibility
    • Accessibility features: Adaptable Home - some
    Features
    • Patio & porch: Patio, Awning(s)
    • Exterior features: Vinyl
    • Pool features: In Ground
    • Fencing: Partially Fenced Yard
    Lot
    • Size: 0.85 Acres
    • Features: Wooded, Rectangular Lot, Neighborhood Street, Partially Fenced Yard, Private Yard - see Remarks
    • Residential vegetation: Wooded
    Details
    • Additional structures: Garage(s), Shed/Storage
    • Parcel number: 293000145082172
    • Special conditions: Normal
    • Wooded area: 0

    Construction

    Type & style
    • Home type: SingleFamily
    • Architectural style: Ranch
    Materials
    • Metal
    • Roof: Asphalt
    Condition
    • Existing
    • Year built: 1976

    Utilities & green energy

    • Electric: Circuit Breakers - Some
    • Gas: Gas
    • Sewer: Sewer Connected
    • Water: Public
    Green energy
    • Energy efficient items: Windows, Heating, Cooling

    Community & HOA

    Community
    • Security: Security System Owned
    Location
    • Region: Niagara Falls

    Financial & listing details

    • Price per square foot: $248/sqft
    • Tax assessed value: $313,000

    Price history

    DateEventPrice
    9/14/2020Sold$310,000+24%$187/sqft
    Source: NYSAMLSs #B1272751 Report a problem
    7/20/2020Pending sale$250,000$151/sqft
    Source: Howard Hanna - Grand Island #B1272751 Report a problem
    6/19/2020Listed for sale$250,000+89.4%$151/sqft
    Source: Howard Hanna #B1272751 Report a problem
    7/30/2009Sold$132,000$80/sqft
    Source: Public Record Report a problem

    Public tax history

    YearProperty taxesTax assessment
    2025-- $313,000 +197.5%
    2024-- $105,200
    2023-- $105,200
    2022-- $105,200
    2021-- $105,200
    2020-- $105,200
    2019-- $105,200
    2018-- $105,200
    2017$4,700 $105,200
    2016-- $105,200
    2015-- $105,200
    2014-- $105,200
    2013-- $105,200
    2012-- $105,200
    2011-- $105,200
    2010-- $105,200 +13.5%
    2009-- $92,700
    2008-- $92,700
    2007-- $92,700
    2006-- $92,700
    2005-- $92,700
    2004-- $92,700
    2003-- $92,700
    2002-- $92,700
    2001-- $92,700
    2000-- $92,700
    Find assessor info on the county website

    Neighborhood: 14304

    Nearby schools

    GreatSchools rating
    Schools provided by the listing agent
    • District: Niagara Wheatfield

    Source: The MLS. This data may not be complete. We recommend contacting the local school district to confirm school assignments for this home.