Don't miss this beautiful, fully renovated 3 bedroom, 2.5 bath home that sits on a parklike corner lot with 3 parcels included! Enjoy warm summer days on the screened in porch overlooking your gorgeous backyard that is fully fenced. Enter the home from the 2 car attached garage into the new mudroom with bench seating. The gorgeous large kitchen has new white soft close cabinets, granite countertops, and beautiful new LTV tile flooring. There is plenty of room off the kitchen for a large dining room table which leads to the spacious family room. Head upstairs to find three nice sized rooms and two full baths. This includes the brand new en suite full bath that was just added! Lastly, there is plenty of space in the basement for a rec room and storage. This home has been completely renovated including the roof (2023), windows (2023), doors (2023) bathrooms (2023), kitchen with granite countertops (2023), new flooring throughout (2023), freshly painted (2023), Furnace/AC (2023), HWT (2023), exterior painted (2023), partially updated electrical panel (2023) & and partially updated plumbing (2023). Nothing to do but move in!
Closed
$219,500
30750 Bayridge Blvd, Willowick, OH 44095
3beds
1,752sqft
Single Family Residence
Built in 1976
9,234 Square Feet Lot
$243,100 Zestimate®
$125/sqft
$2,109 Estimated rent
Home value
$243,100
$226,000 - $258,000
$2,109/mo
Zestimate® history
Owner options
List your home for rent
$2,109/mo
Rent Zestimate®
Find your next renter with Zillow Rental Manager. Plus, with online applications, you can quickly screen prospective tenants – for free.
$2,109/mo
Rent Zestimate®
Refinance and save
$1,558/mo
Est. payment
Refinancing to a lower rate could help reduce your monthly payments and save thousands over the life of the loan.
$1,558/mo
Est. payment
Explore your selling options
Work with a Zillow partner agent
Leverage their expertise and Zillow's premium Showcase listings to get your home seen by more buyers.
Get startedList with your own agent
Get your home in front of millions of buyers by listing it on Zillow.
Learn how to do itSell it yourself
Take full control of how buyers see your home on Zillow by listing For Sale by Owner (FSBO).
List your homeWhat's special
Zillow last checked:
Listing updated:
Listed by:
Nycole R Kostelac nycolek@contactplatinum.com(440)376-3998,
Platinum Real Estate
Bought with:
Dan McCaskey, 350659
RE/MAX Traditions
Source: MLS Now,MLS#: 4503436 Originating MLS: Akron Cleveland Association of REALTORS
Originating MLS: Akron Cleveland Association of REALTORSFacts & features
Interior
Bedrooms & bathrooms
- Bedrooms: 3
- Bathrooms: 3
- Full bathrooms: 2
- 1/2 bathrooms: 1
- Main level bathrooms: 1
Heating
- Forced Air, Gas
Cooling
- Central Air
Appliances
- Included: Dryer, Dishwasher, Disposal, Microwave, Range, Washer
Features
- Basement: Full,Partially Finished
- Has fireplace: No
Interior area
- Total structure area: 1,752
- Total interior livable area: 1,752 sqft
- Finished area above ground: 1,176
- Finished area below ground: 576
Property
Parking
- Total spaces: 2
- Parking features: Attached, Garage, Paved
- Attached garage spaces: 2
Features
- Levels: Two
- Stories: 2
- Patio & porch: Enclosed, Patio, Porch
- Fencing: Chain Link
Lot
- Size: 9,234 Square Feet
- Features: Corner Lot
Details
- Additional parcels included: 28A043O000080, 28A043C000190
- Parcel number: 28A043O000070
Construction
Type & style
- Home type: SingleFamily
- Architectural style: Colonial
- Property subtype: Single Family Residence
- Attached to another structure: Yes
Materials
- Aluminum Siding
- Roof: Asphalt,Fiberglass
Condition
- Year built: 1976
Utilities & green energy
- Sewer: Public Sewer
- Water: Public
Community & HOA
Community
- Features: Public Transportation
- Security: Smoke Detector(s)
HOA
- Has HOA: No
Location
- Region: Willowick
Financial & listing details
- Price per square foot: $125/sqft
- Tax assessed value: $191,630
- Annual tax amount: $3,607
- Date on market: 11/10/2023
- Cumulative days on market: 48 days
- Listing terms: Cash,Conventional,FHA,VA Loan
Price history
| Date | Event | Price |
|---|---|---|
| 12/29/2023 | Pending sale | $254,900+16.1%$145/sqft |
Source:  MLS Now #4503436 Report a problem MLS Now #4503436 Report a problem | ||
| 12/28/2023 | Sold | $219,500-13.9%$125/sqft |
Source: MLS Now #4503436 Report a problem | ||
| 11/21/2023 | Contingent | $254,900$145/sqft |
Source: MLS Now #4503436 Report a problem | ||
| 11/10/2023 | Listed for sale | $254,900+112.4%$145/sqft |
Source: MLS Now #4503436 Report a problem | ||
| 9/30/2022 | Sold | $120,000+50.2%$68/sqft |
Source: MLS Now #4401730 Report a problem | ||
| 8/20/2022 | Pending sale | $79,900$46/sqft |
Source: MLS Now #4401730 Report a problem | ||
| 8/18/2022 | Listed for sale | $79,900$46/sqft |
Source: MLS Now #4401730 Report a problem | ||
Public tax history
| Year | Property taxes | Tax assessment |
|---|---|---|
| 2025 | $4,177 -2.1% | $67,080 |
| 2024 | $4,265 +18.7% | $67,080 +37.3% |
| 2023 | $3,595 -0.4% | $48,870 |
| 2022 | $3,608 +23.9% | $48,870 |
| 2021 | $2,911 -2.4% | $48,870 +6% |
| 2020 | $2,982 -0.6% | $46,110 |
| 2019 | $3,000 +30.2% | $46,110 +18.1% |
| 2018 | $2,305 | $39,030 |
| 2017 | $2,305 +0.2% | $39,030 |
| 2016 | $2,300 +0.3% | $39,030 |
| 2015 | $2,294 +4.6% | $39,030 |
| 2014 | $2,192 0% | $39,030 |
| 2013 | $2,193 +1% | $39,030 |
| 2012 | $2,172 +11.2% | $39,030 -1.3% |
| 2011 | $1,954 +1.7% | $39,560 |
| 2010 | $1,922 +2.2% | $39,560 0% |
| 2009 | $1,879 -0.9% | $39,561 -10% |
| 2008 | $1,897 +0.8% | $43,953 |
| 2007 | $1,882 -54.1% | $43,953 -12% |
| 2006 | $4,097 -0.6% | $49,942 +4.1% |
| 2005 | $4,120 -0.4% | $47,954 |
| 2004 | $4,138 +2.8% | $47,954 |
| 2003 | $4,023 +24.6% | $47,954 +21.9% |
| 2002 | $3,229 -0.2% | $39,337 |
| 2001 | $3,237 -0.6% | $39,337 |
| 2000 | $3,257 +18.3% | $39,337 +19.2% |
| 1999 | $2,752 | $33,006 |
Find assessor info on the county website
Neighborhood: 44095
Nearby homes
- $218,4003 bd1 ba1k sqft30730 Bayridge Blvd, Willowick, OH 44095Off Market
- $7,510-- bd-- ba-- sqft30730 Bayridge Blvd, Willowick, OH 44095Off Market
- $10,290-- bd-- ba-- sqft30750 Bayridge Blvd, Willowick, OH 44095Off Market
- $222,9003 bd2 ba1.4k sqft30745 Bayridge Blvd, Willowick, OH 44095Off Market
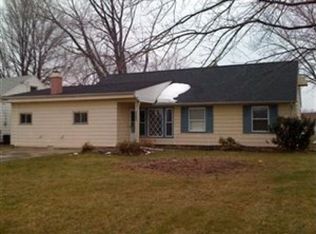
- $209,4003 bd1 ba1.1k sqft30720 Bayridge Blvd, Willowick, OH 44095Off Market
- $222,4003 bd2 ba1.4k sqft30733 Bayridge Blvd, Eastlake, OH 44095Off Market
- $219,4004 bd2 ba1.2k sqft30810 Bayridge Blvd, Eastlake, OH 44095Off Market
- $211,6003 bd1 ba1.5k sqft30723 Bayridge Blvd, Eastlake, OH 44095Off Market
Nearby schools
GreatSchools rating
- 5/10Royalview Elementary SchoolGrades: K-5Distance: 0.7 mi
- 6/10Willowick Middle SchoolGrades: 6-8Distance: 0.7 mi
- 4/10North High SchoolGrades: 9-12Distance: 1.6 mi
Schools provided by the listing agent
- District: Willoughby-Eastlake - 4309
Source: MLS Now. This data may not be complete. We recommend contacting the local school district to confirm school assignments for this home.
Get a cash offer in 3 minutes
Find out how much your home could sell for in as little as 3 minutes with a no-obligation cash offer.
Estimated market value
$243,100
Get a cash offer in 3 minutes
Find out how much your home could sell for in as little as 3 minutes with a no-obligation cash offer.
Estimated market value
$243,100
- Ohio
- Lake County
- Willowick
- 44095
- 30750 Bayridge Blvd
Nearby cities
Nearby zip codes
Other Willowick Topics
