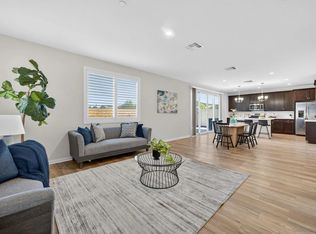
Welcome to your dream home at 30750 Gazing Star Lane, Menifee, CA 92596! This exquisite property, built in July 2020, blends modern elegance with functional living space in a family-friendly neighborhood. As you step inside, you're greeted by an expansive 10-foot ceiling that adds a grandiose feel to the home. The first floor features a full bath, ensuring convenience for guests and family members alike. Adjacent to this is a formal dining room, perfect for hosting dinner parties and special occasions. The heart of this home is its stunning kitchen, boasting dark brown colored cabinets that beautifully contrast with the rounded countertop. A large pantry provides ample storage space for all your culinary needs. The large slider opens to a big yard, ideal for outdoor entertainment or a serene retreat for relaxation. A finished garage offers not just parking space but potential for a creative workshop or additional storage. Throughout the home, raised panel doors add a touch of sophistication and elegance. Upstairs, the large loft area provides flexible space, perfect for a family room, home office, or play area. The dual vanity in the bathroom is a luxurious touch, making morning routines a breeze. A standout feature of this home is the upstairs laundry room, adding unparalleled convenience to household chores. And the crown jewel? A huge master closet that's a dream come true for wardrobe enthusiasts. This home at 30750 Gazing Star Lane is more than just a house; Don't miss the opportunity to make it yours.
Sold for $660,000
Listed by: eXp Realty of California, Inc. • Anthony Glenn • Contact: 760-940-6310
Bought with: Coldwell Banker Realty
$660,000
30750 Gazing Star Ln, Winchester, CA 92596
5beds
3,046sqft
Single Family Residence
Built in 2020
5,663 Square Feet Lot
$713,000 Zestimate®
$217/sqft
$3,986 Estimated rent
Home value
$713,000
$649,000 - $784,000
$3,986/mo
Zestimate® history
Owner options
List your home for rent
$3,986/mo
Rent Zestimate®
Find your next renter with Zillow Rental Manager. Plus, with online applications, you can quickly screen prospective tenants – for free.
$3,986/mo
Rent Zestimate®
Refinance and save
$4,334/mo
Est. payment
Refinancing to a lower rate could help reduce your monthly payments and save thousands over the life of the loan.
$4,334/mo
Est. payment
Explore your selling options
Work with a Zillow partner agent
Leverage their expertise and Zillow's premium Showcase listings to get your home seen by more buyers.
Get startedList with your own agent
Get your home in front of millions of buyers by listing it on Zillow.
Learn how to do itSell it yourself
Take full control of how buyers see your home on Zillow by listing For Sale by Owner (FSBO).
List your homeWhat's special
Zillow last checked:
Listing updated:
Listed by:
Anthony Glenn DRE #01811427 404-277-9880,
eXp Realty of California, Inc.,
Ian Jensen DRE #02090849 802-309-3872,
eXp Realty of California, Inc.
Bought with:
Jenny Waite-Gonzalez, DRE #01428422
Coldwell Banker Realty
Rose Greven, DRE #01463603
Coldwell Banker Realty
Source: CRMLS,MLS#: SW23231191 Originating MLS: California Regional MLS
Originating MLS: California Regional MLSFacts & features
Interior
Bedrooms & bathrooms
- Bedrooms: 5
- Bathrooms: 3
- Full bathrooms: 3
- Main level bathrooms: 1
- Main level bedrooms: 1
Rooms
- Room types: Bedroom, Den, Entry/Foyer, Family Room, Foyer, Kitchen, Laundry, Living Room, Office, Other, Pantry, Utility Room, Dining Room
Bedroom
- Features: Bedroom on Main Level
Bathroom
- Features: Bathroom Exhaust Fan, Bathtub, Dual Sinks, Separate Shower, Tub Shower, Walk-In Shower
Kitchen
- Features: Built-in Trash/Recycling, Kitchen Island, Pots & Pan Drawers, Solid Surface Counters, Walk-In Pantry
Heating
- Central
Cooling
- Central Air
Appliances
- Included: Gas Cooktop, Gas Oven, Gas Range, High Efficiency Water Heater, Microwave, Refrigerator, Tankless Water Heater, Dryer, Washer
- Laundry: Washer Hookup, Electric Dryer Hookup, Gas Dryer Hookup, Laundry Room
Features
- Ceiling Fan(s), Separate/Formal Dining Room, High Ceilings, Open Floorplan, Pantry, Bedroom on Main Level, Entrance Foyer, Utility Room, Walk-In Pantry, Walk-In Closet(s)
- Flooring: Carpet, Laminate
- Doors: Sliding Doors
- Windows: Double Pane Windows
- Has fireplace: No
- Fireplace features: None
- Common walls with other units/homes: No Common Walls
Interior area
- Total interior livable area: 3,046 sqft
Property
Parking
- Total spaces: 4
- Parking features: Concrete, Direct Access, Door-Single, Driveway, Driveway Up Slope From Street, Garage Faces Front, Garage, Private
- Attached garage spaces: 2
- Uncovered spaces: 2
Features
- Levels: Two
- Stories: 2
- Entry location: SOUTH
- Pool features: Community, Fenced, Heated, Association
- Has spa: Yes
- Spa features: Association, Community
- Fencing: Block,Masonry,New Condition,Vinyl
- Has view: Yes
- View description: City Lights, Hills, Landmark, Meadow, Mountain(s), Neighborhood
Lot
- Size: 5,663 Square Feet
- Features: Back Yard, Front Yard, Lawn, Landscaped, Level, Rectangular Lot, Yard
Details
- Parcel number: 472261015
- Special conditions: Standard
Construction
Type & style
- Home type: SingleFamily
- Architectural style: Contemporary
- Property subtype: Single Family Residence
Materials
- Stucco
- Foundation: Slab
- Roof: Concrete,Tile
Condition
- Turnkey
- New construction: No
- Year built: 2020
Utilities & green energy
- Electric: Photovoltaics Third-Party Owned, Standard
- Sewer: Public Sewer
- Water: Public
- Utilities for property: Cable Connected, Electricity Connected, Natural Gas Connected, Phone Connected, Sewer Connected, Water Connected
Community & HOA
Community
- Features: Biking, Curbs, Dog Park, Hiking, Storm Drain(s), Street Lights, Suburban, Sidewalks, Pool
HOA
- Has HOA: Yes
- Amenities included: Call for Rules, Sport Court, Fire Pit, Management, Outdoor Cooking Area, Barbecue, Other, Picnic Area, Playground, Pool, Spa/Hot Tub, Trail(s)
- HOA fee: $120 monthly
- HOA name: Spencers Crossing Master Association
- HOA phone: 800-369-7260
- Second HOA phone: 714-285-2626
Location
- Region: Winchester
Financial & listing details
- Price per square foot: $217/sqft
- Date on market: 1/14/2024
- Cumulative days on market: 241 days
- Listing terms: Cash,Conventional,FHA,Submit,VA Loan
- Road surface type: Paved
Price history
| Date | Event | Price |
|---|---|---|
| 12/16/2024 | Sold | $660,000-3.6%$217/sqft |
Source:  CRMLS #SW23231191 Report a problem CRMLS #SW23231191 Report a problem | ||
| 12/16/2024 | Pending sale | $685,000$225/sqft |
Source: CRMLS #SW23231191 Report a problem | ||
| 10/8/2024 | Price change | $685,000-2.1%$225/sqft |
Source: CRMLS #SW23231191 Report a problem | ||
| 7/29/2024 | Price change | $699,999-4.8%$230/sqft |
Source: CRMLS #SW23231191 Report a problem | ||
| 7/13/2024 | Price change | $735,000-0.7%$241/sqft |
Source: CRMLS #SW23231191 Report a problem | ||
| 6/26/2024 | Pending sale | $740,000$243/sqft |
Source: CRMLS #SW23231191 Report a problem | ||
Public tax history
Tax history is unavailable.
Neighborhood: 92596
Nearby homes
- $710,0005 bd3 ba3k sqft30750 Gazing Star Ln, Murrieta, CA 92563Sold
- $640,6003 bd2 ba2.6k sqft30762 Gazing Star Ln, Murrieta, CA 92563Off Market
- $722,2003 bd2 ba2.6k sqft30738 Gazing Star Ln, Murrieta, CA 92563Off Market
- $609,3624 bd2 ba3k sqft30774 Gazing Star Ln, Murrieta, CA 92563Sold
- $711,0004 bd2 ba3k sqft30726 Gazing Star Ln, Murrieta, CA 92563Off Market
- $107,405 Square Feet30717 Spencers Crossing Pkwy, Menifee, CA 92584Off Market
- $768,6004 bd3 ba3k sqft34161 Chenille St, Murrieta, CA 92563Off Market
- $663,7003 bd2 ba1.9k sqft34129 Big Sur Dr, Murrieta, CA 92563Off Market
Nearby schools
GreatSchools rating
- 6/10Harvest Hill S.T.E.A.M. AcademyGrades: K-8Distance: 0.9 mi
- 8/10Santa Rosa AcademyGrades: K-12Distance: 4.8 mi
Get a cash offer in 3 minutes
Find out how much your home could sell for in as little as 3 minutes with a no-obligation cash offer.
Estimated market value
$713,000
Get a cash offer in 3 minutes
Find out how much your home could sell for in as little as 3 minutes with a no-obligation cash offer.
Estimated market value
$713,000
- California
- Riverside County
- Murrieta
- 92596
- 30750 Gazing Star Ln
Nearby cities
Nearby zip codes
Other Murrieta Topics
