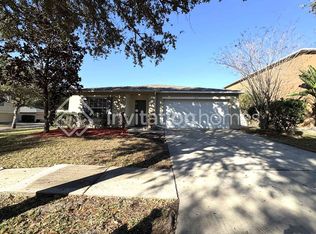
PENDING BUT TAKING BACK UP -WHAT A DEAL WITH THE NEW LOWER PRICE AND READY TO MOVE IN HOME. Let's start with Recent updates include a new roof (2021), Just a couple years old A/C unit, brand new cover lanai out looking the Fully fenced backyard with some matured plants, smart-home features (coded locks, video doorbell, exterior security cameras, NEST thermostat). Some pictures of the rooms are virtual staged. Nestled on a desirable corner lot in the sought-after Ashley Pines community, this 4-bedroom, 3.5-bath home (plus loft and flex space) offers generous living and style in the heart of Wesley Chapel, FL. With approximately 2,759 sq ft under roof and over 7,800 sq ft of lot space, this home blends comfort, functionality, and curb appeal. Situated in the family-friendly and rapidly growing Wesley Chapel area, residents enjoy access to a mix of modern conveniences and lifestyle amenities. From shopping and dining at centers like The Shops at Wiregrass to outdoor recreation, parks, and quality schools — this home offers the best of suburban Florida living.Low HOA with no CDD fees, adding to the home’s cost-effectiveness and accessibility. Inviting covered front porch leads to a bright and open floor plan — ideal for welcoming guests or relaxing evenings in. Stylish touches throughout: laminate flooring, crown molding, wainscoting, and a standout faux-brick accent wall add character and warmth. Expansive front family room flows seamlessly into the kitchen, dining, and living areas — perfect for entertaining or family time. Kitchen designed for both function and fun: stainless-steel appliances, granite countertops, a large island with breakfast bar, and ample cabinetry/pantry space. The owner’s suite serves as a private retreat — dual vanities, built-in vanity, walk-in glass shower with rain-shower heads. Upstairs you’ll find a bonus loft/bonus room — great as an extra living area, playroom, or home office — plus a guest bedroom with its own full bath. Don't wait and make the call today.
Sold for $426,000
$426,000
30750 TEMPLE STAND AVENUE, WESLEY CHAPEL, FL 33543
4beds
2,759sqft
Single Family Residence
Built in 2006
7,841 Square Feet Lot
$424,400 Zestimate®
$154/sqft
$2,722 Estimated rent
Home value
$424,400
$386,000 - $467,000
$2,722/mo
Zestimate® history
Owner options
List your home for rent
$2,722/mo
Rent Zestimate®
Find your next renter with Zillow Rental Manager. Plus, with online applications, you can quickly screen prospective tenants – for free.
$2,722/mo
Rent Zestimate®
Refinance and save
$2,976/mo
Est. payment
Refinancing to a lower rate could help reduce your monthly payments and save thousands over the life of the loan.
$2,976/mo
Est. payment
Explore your selling options
Work with a Zillow partner agent
Leverage their expertise and Zillow's premium Showcase listings to get your home seen by more buyers.
Get startedList with your own agent
Get your home in front of millions of buyers by listing it on Zillow.
Learn how to do itSell it yourself
Take full control of how buyers see your home on Zillow by listing For Sale by Owner (FSBO).
List your homeWhat's special
Granite countertopsStandout faux-brick accent wallInviting covered front porchDesirable corner lotLaminate flooringCrown moldingDual vanities
Zillow last checked:
Listing updated:
Listed by:
Khoa Tran 727-426-7712,
KELLER WILLIAMS REALTY PORTFOLIO COLLECTION 727-489-0800
Bought with:
NADINE MALDONADO, 3584669
DALTON WADE INC
Source: Stellar MLS,MLS#: TB8452099 Originating MLS: Suncoast Tampa
Originating MLS: Suncoast Tampa
Facts & features
Interior
Bedrooms & bathrooms
- Bedrooms: 4
- Bathrooms: 4
- Full bathrooms: 3
- 1/2 bathrooms: 1
Rooms
- Room types: Media Room
Primary bedroom
- Features: Dual Sinks, En Suite Bathroom, Exhaust Fan, Rain Shower Head, Shower No Tub, Walk-In Closet(s)
- Level: First
- Area: 208 Square Feet
- Dimensions: 13x16
Bedroom 2
- Features: Ceiling Fan(s), En Suite Bathroom, Exhaust Fan, Built-in Closet
- Level: Second
- Area: 165 Square Feet
- Dimensions: 11x15
Bedroom 3
- Features: Ceiling Fan(s), Built-in Closet
- Level: Second
- Area: 91 Square Feet
- Dimensions: 13x7
Bedroom 4
- Features: Ceiling Fan(s), Built-in Closet
- Level: Second
- Area: 91 Square Feet
- Dimensions: 13x7
Family room
- Features: Ceiling Fan(s)
- Level: First
- Area: 448 Square Feet
- Dimensions: 16x28
Kitchen
- Features: Stone Counters
- Level: First
- Area: 169 Square Feet
- Dimensions: 13x13
Living room
- Level: First
- Area: 418 Square Feet
- Dimensions: 19x22
Heating
- Central, Electric
Cooling
- Central Air
Appliances
- Included: Dishwasher, Dryer, Range, Refrigerator, Washer
- Laundry: Electric Dryer Hookup, Inside, Laundry Closet, Laundry Room
Features
- Built-in Features, Ceiling Fan(s), Crown Molding, Eating Space In Kitchen, Kitchen/Family Room Combo, Open Floorplan, Primary Bedroom Main Floor, Stone Counters, Thermostat, Walk-In Closet(s)
- Flooring: Carpet, Laminate, Tile
- Doors: Sliding Doors
- Windows: Window Treatments
- Has fireplace: No
- Common walls with other units/homes: Corner Unit
Interior area
- Total structure area: 3,249
- Total interior livable area: 2,759 sqft
Property
Parking
- Total spaces: 2
- Parking features: Garage - Attached
- Attached garage spaces: 2
Features
- Levels: Two
- Stories: 2
- Exterior features: Lighting, Private Mailbox, Private Yard, Rain Gutters
Lot
- Size: 7,841 Square Feet
Details
- Parcel number: 202609007.0007.00017.0
- Zoning: MPUD
- Special conditions: None
Construction
Type & style
- Home type: SingleFamily
- Property subtype: Single Family Residence
Materials
- Stucco
- Foundation: Slab
- Roof: Shingle
Condition
- Completed
- New construction: No
- Year built: 2006
Utilities & green energy
- Sewer: Public Sewer
- Water: Public
- Utilities for property: BB/HS Internet Available, Cable Available, Electricity Connected, Public, Sewer Connected, Water Connected
Community & HOA
Community
- Features: Park, Playground, Sidewalks
- Pet fee: $0 monthly
- Subdivision: ASHLEY PINES
HOA
- Has HOA: Yes
- HOA fee: $46 monthly
- HOA name: Ashley Pines Homeowners Association/Kiara Lee
- HOA phone: 813-345-2626
Location
- Region: Zephyrhills
Financial & listing details
- Price per square foot: $154/sqft
- Tax assessed value: $345,951
- Annual tax amount: $6,063
- Date on market: 11/28/2025
- Cumulative days on market: 217 days
- Listing terms: Cash,Conventional,FHA
- Ownership: Fee Simple
- Total actual rent: 0
- Electric utility on property: Yes
- Road surface type: Paved
Price history
| Date | Event | Price |
|---|---|---|
| 5/11/2026 | Sold | $426,000-2%$154/sqft |
Source:  Stellar MLS #TB8452099 Report a problem Stellar MLS #TB8452099 Report a problem | ||
| 4/6/2026 | Pending sale | $434,500$157/sqft |
Source: Stellar MLS #TB8452099 Report a problem | ||
| 3/26/2026 | Price change | $434,500-2.2%$157/sqft |
Source: Stellar MLS #TB8452099 Report a problem | ||
| 3/23/2026 | Price change | $444,500-0.2%$161/sqft |
Source: Stellar MLS #TB8452099 Report a problem | ||
| 3/16/2026 | Listing removed | $2,700$1/sqft |
Source: Stellar MLS #TB8452203 Report a problem | ||
| 3/16/2026 | Price change | $445,500-0.2%$161/sqft |
Source: Stellar MLS #TB8452099 Report a problem | ||
| 2/25/2026 | Price change | $446,500-0.2%$162/sqft |
Source: Stellar MLS #TB8452099 Report a problem | ||
| 2/2/2026 | Price change | $447,500-0.2%$162/sqft |
Source: Stellar MLS #TB8452099 Report a problem | ||
| 1/22/2026 | Price change | $2,700-1.8%$1/sqft |
Source: Stellar MLS #TB8452203 Report a problem | ||
| 1/22/2026 | Price change | $448,500-0.2%$163/sqft |
Source: Stellar MLS #TB8452099 Report a problem | ||
| 1/6/2026 | Price change | $449,500-2.3%$163/sqft |
Source: Stellar MLS #TB8452099 Report a problem | ||
| 12/30/2025 | Price change | $2,750-5.2%$1/sqft |
Source: Stellar MLS #TB8452203 Report a problem | ||
| 12/30/2025 | Price change | $459,900-2.1%$167/sqft |
Source: Stellar MLS #TB8452099 Report a problem | ||
| 12/9/2025 | Price change | $2,900-1.7%$1/sqft |
Source: Stellar MLS #TB8452203 Report a problem | ||
| 12/9/2025 | Price change | $469,900-2.1%$170/sqft |
Source: Stellar MLS #TB8452099 Report a problem | ||
| 11/29/2025 | Listed for rent | $2,950$1/sqft |
Source: Stellar MLS #TB8452203 Report a problem | ||
| 11/6/2025 | Listing removed | $479,900$174/sqft |
Source: Stellar MLS #TB8415898 Report a problem | ||
| 10/12/2025 | Price change | $479,900-4%$174/sqft |
Source: Stellar MLS #TB8415898 Report a problem | ||
| 9/10/2025 | Price change | $499,900-2%$181/sqft |
Source: Stellar MLS #TB8415898 Report a problem | ||
| 8/27/2025 | Price change | $509,900-1.9%$185/sqft |
Source: Stellar MLS #TB8415898 Report a problem | ||
| 8/9/2025 | Listed for sale | $519,900+28.4%$188/sqft |
Source: Stellar MLS #TB8415898 Report a problem | ||
| 4/12/2023 | Sold | $405,000+1.3%$147/sqft |
Source: Public Record Report a problem | ||
| 3/1/2023 | Pending sale | $400,000$145/sqft |
Source: Stellar MLS #W7852677 Report a problem | ||
| 2/24/2023 | Listed for sale | $400,000+48.1%$145/sqft |
Source: Stellar MLS #W7852677 Report a problem | ||
| 7/23/2020 | Sold | $270,000-3.5%$98/sqft |
Source: Public Record Report a problem | ||
| 6/21/2020 | Pending sale | $279,900+100.1%$101/sqft |
Source: OFFERPAD BROKERAGE #T3248217 Report a problem | ||
| 3/17/2010 | Sold | $139,900-53.2%$51/sqft |
Source: Public Record Report a problem | ||
| 8/1/2006 | Sold | $298,905$108/sqft |
Source: Public Record Report a problem | ||
Public tax history
| Year | Property taxes | Tax assessment |
|---|---|---|
| 2024 | $6,063 +4% | $345,951 -7.4% |
| 2023 | $5,832 +19.8% | $373,711 +24.5% |
| 2022 | $4,866 +17.7% | $300,130 +21% |
| 2021 | $4,135 +158.5% | $248,046 +90.7% |
| 2020 | $1,600 +2.3% | $130,080 +2.3% |
| 2019 | $1,564 | $127,160 +2.7% |
| 2018 | $1,564 +3.4% | $123,841 |
| 2017 | $1,512 +0.8% | $123,841 +4.2% |
| 2016 | $1,501 +2.8% | $118,799 +0.7% |
| 2015 | $1,459 +3.1% | $117,973 -8.2% |
| 2014 | $1,415 | $128,465 +9.7% |
| 2013 | -- | $117,079 +3.3% |
| 2012 | -- | $113,380 -15.9% |
| 2011 | -- | $134,777 -0.7% |
| 2010 | -- | $135,782 -21.9% |
| 2009 | -- | $173,882 -14% |
| 2008 | -- | $202,242 -6.9% |
| 2007 | -- | $217,239 -14.2% |
| 2006 | -- | $253,049 +2017.7% |
| 2005 | -- | $11,949 |
Find assessor info on the county website
Neighborhood: Ashley Pines
Nearby homes
- $474,1004 bd3 ba2.7k sqft30750R Temple Stand Ave, Wesley Chapel, FL 33543Off Market

- $307,100-- bd2 ba1.6k sqft30800 Temple Stand Ave, Zephyrhills, FL 33543Off Market
- $331,3004 bd2 ba1.9k sqft30751 Sonnet Glen Dr, Wesley Chapel, FL 33543Off Market
- $340,800-- bd2 ba2.4k sqft30801 Sonnet Glen Dr, Zephyrhills, FL 33543Off Market
- $310,8003 bd2 ba1.6k sqft30724 Sonnet Glen Dr, Wesley Chapel, FL 33543Off Market
- $330,1004 bd2 ba1.9k sqft30720 Sonnet Glen Dr, Zephyrhills, FL 33543Off Market
- $377,9004 bd2 ba1.9k sqft30720R Sonnet Glen Dr, Wesley Chapel, FL 33543Off Market
- $320,8004 bd2 ba2.1k sqft30807 Sonnet Glen Dr, Zephyrhills, FL 33543Off Market
Nearby schools
GreatSchools rating
- 2/10New River Elementary SchoolGrades: PK-5Distance: 2 mi
- 6/10Thomas E. Weightman Middle SchoolGrades: 6-8Distance: 1.6 mi
- 5/10Wesley Chapel High SchoolGrades: 9-12Distance: 1.8 mi
Get a cash offer in 3 minutes
Find out how much your home could sell for in as little as 3 minutes with a no-obligation cash offer.
Estimated market value
$424,400
Get a cash offer in 3 minutes
Find out how much your home could sell for in as little as 3 minutes with a no-obligation cash offer.
Estimated market value
$424,400
- Florida
- Pasco County
- Wesley Chapel
- 33543
- Ashley Pines
- 30750 TEMPLE STAND AVENUE
Nearby cities
Nearby neighborhoods
Nearby zip codes
Other Wesley Chapel Topics
