Channel Pointe is a new luxury community with 70 single family homes, just 1 mile from the beach in Fenwick Island. The Tidewatcher floor plan is three-story to maximize stunning views. The first floor consists of a two-car garage and a recreation room with a media room. The open kitchen, dining, and great room is on the second floor as well as a second owner's suite and a flex room.. The third floor consists of the owner's suite and two additional bedrooms. Enjoy the views at your paver courtyard with a grill,(an upgrade)
Sold for $2,394,384
$2,394,384
30751 Keepers Walk, Selbyville, DE 19975
4beds
5,320sqft
Single Family Residence
Built in 2025
125.72 Acres Lot
$2,376,500 Zestimate®
$450/sqft
$4,406 Estimated rent
Home value
$2,376,500
$2.21M - $2.57M
$4,406/mo
Zestimate® history
Owner options
List your home for rent
$4,406/mo
Rent Zestimate®
Find your next renter with Zillow Rental Manager. Plus, with online applications, you can quickly screen prospective tenants – for free.
$4,406/mo
Rent Zestimate®
Refinance and save
$11,306/mo
Est. payment
Refinancing to a lower rate could help reduce your monthly payments and save thousands over the life of the loan.
$11,306/mo
Est. payment
Explore your selling options
Work with a Zillow partner agent
Leverage their expertise and Zillow's premium Showcase listings to get your home seen by more buyers.
Get startedList with your own agent
Get your home in front of millions of buyers by listing it on Zillow.
Learn how to do itSell it yourself
Take full control of how buyers see your home on Zillow by listing For Sale by Owner (FSBO).
List your homeWhat's special
Zillow last checked:
Listing updated:
Listed by:
Audrey Serio 302-236-4277,
Monument Sotheby's International Realty,
Listing Team: The Serio Team, Co-Listing Team: The Serio Team,Co-Listing Agent: Franklin T. Serio 302-541-4000,
Monument Sotheby's International Realty
Bought with:
Non Member
Metropolitan Regional Information Systems, Inc.
Source: Bright MLS,MLS#: DESU2097354
Facts & features
Interior
Bedrooms & bathrooms
- Bedrooms: 4
- Bathrooms: 4
- Full bathrooms: 3
- 1/2 bathrooms: 1
- Main level bathrooms: 2
- Main level bedrooms: 1
Basement
- Area: 0
Heating
- Forced Air, Humidity Control, Programmable Thermostat, Natural Gas
Cooling
- Central Air, Humidity Control, Programmable Thermostat, Electric
Appliances
- Included: Microwave, Dishwasher, Oven, Oven/Range - Gas, Stainless Steel Appliance(s), Tankless Water Heater
- Laundry: Has Laundry, Hookup
Features
- Bar, Bathroom - Tub Shower, Bathroom - Stall Shower, Combination Dining/Living, Combination Kitchen/Dining, Combination Kitchen/Living, Crown Molding, Dining Area, Open Floorplan, Kitchen Island, Primary Bath(s), Recessed Lighting, Walk-In Closet(s), Wine Storage, Dry Wall, Tray Ceiling(s)
- Flooring: Carpet, Ceramic Tile, Engineered Wood
- Has basement: No
- Number of fireplaces: 1
Interior area
- Total structure area: 5,320
- Total interior livable area: 5,320 sqft
- Finished area above ground: 5,320
- Finished area below ground: 0
Property
Parking
- Total spaces: 4
- Parking features: Garage Faces Front, Inside Entrance, Garage Door Opener, Concrete, Attached, Driveway
- Attached garage spaces: 2
- Uncovered spaces: 2
Accessibility
- Accessibility features: None
Features
- Levels: Three
- Stories: 3
- Patio & porch: Deck, Patio, Porch, Screened
- Exterior features: Barbecue, Extensive Hardscape, Sidewalks, Street Lights, Underground Lawn Sprinkler
- Pool features: Community
- Has view: Yes
- View description: Scenic Vista
- Waterfront features: Bayside
Lot
- Size: 125.72 Acres
- Features: Adjoins - Open Space, Landscaped
Details
- Additional structures: Above Grade, Below Grade
- Parcel number: 53320.00178.00
- Zoning: AR-1
- Special conditions: Standard
Construction
Type & style
- Home type: SingleFamily
- Architectural style: Coastal
- Property subtype: Single Family Residence
Materials
- Advanced Framing, Batts Insulation, Blown-In Insulation, HardiPlank Type, Stick Built
- Foundation: Other
- Roof: Architectural Shingle,Asphalt
Condition
- Excellent
- New construction: Yes
- Year built: 2025
Details
- Builder model: Tidewatcher
- Builder name: Schell Bros LLC
Utilities & green energy
- Electric: 200+ Amp Service
- Sewer: Public Sewer
- Water: Public
- Utilities for property: Cable Available, Electricity Available, Natural Gas Available, Phone Available, Sewer Available, Water Available
Community & HOA
Community
- Security: Carbon Monoxide Detector(s), Security System, Smoke Detector(s), Main Entrance Lock
- Subdivision: Channel Pointe
HOA
- Has HOA: Yes
- Services included: Common Area Maintenance, Maintenance Grounds, Management, Snow Removal, Trash, Reserve Funds
- HOA fee: $525 monthly
Location
- Region: Selbyville
Financial & listing details
- Price per square foot: $450/sqft
- Annual tax amount: $1,284
- Date on market: 9/23/2025
- Listing agreement: Exclusive Right To Sell
- Ownership: Fee Simple
Price history
| Date | Event | Price |
|---|---|---|
| 12/29/2025 | Sold | $2,394,384+11.2%$450/sqft |
Source:  Bright MLS #DESU2097354 Report a problem Bright MLS #DESU2097354 Report a problem | ||
| 9/23/2025 | Pending sale | $2,153,596$405/sqft |
Source: Bright MLS #DESU2097354 Report a problem | ||
Public tax history
Tax history is unavailable.
Neighborhood: 19975
Nearby homes
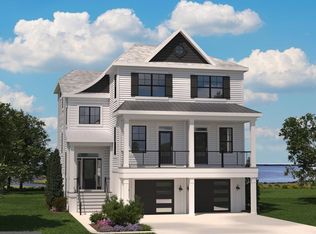
- $2,247,8925 bd5 ba5.3k sqft30587 Lightkeepers Way, Selbyville, DE 19975Pending
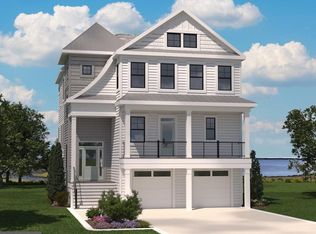
- $1,941,3434 bd4 ba4.4k sqft30504 Lightkeepers Way, Selbyville, DE 19975Sold
- $2,254,73515 bd5 ba4.4k sqft30586 Lightkeepers Way, Selbyville, DE 19975Pending

- $1,931,0994 bd4 ba5.3k sqft30548 Lightkeepers Way, Selbyville, DE 19975Pending
- $1,476,2064 bd3 ba3.6k sqft30543 Lightkeepers Way, Selbyville, DE 19975Sold
- $1,462,6254 bd4 ba4.1k sqft30547 Lightkeepers Way, Selbyville, DE 19975Sold
- $1,834,8944 bd4 ba4.4k sqft30544 Lightkeepers Way, Selbyville, DE 19975Sold
- $1,977,7284 bd4 ba4.4k sqft30599 Lightkeepers Way, Selbyville, DE 19975Pending
Nearby schools
GreatSchools rating
- 8/10Showell (Phillip C.) Elementary SchoolGrades: K-5Distance: 8.1 mi
- 7/10Selbyville Middle SchoolGrades: 6-8Distance: 7.8 mi
- 6/10Indian River High SchoolGrades: 9-12Distance: 10.8 mi
Schools provided by the listing agent
- Elementary: Phillip C. Showell
- Middle: Selbyville
- High: Indian River
- District: Indian River
Source: Bright MLS. This data may not be complete. We recommend contacting the local school district to confirm school assignments for this home.
Sell for more on Zillow
Get a Zillow Showcase℠ listing at no additional cost and you could sell for .
$2,376,500
2% more
+$47,530
With Zillow Showcase(estimated)
$2,424,030
- Delaware
- Sussex County
- Fenwick Island
- 19975
- 30751 Keepers Walk
Nearby cities
Nearby zip codes
Other Fenwick Island Topics
