Skip main navigation
Sold for $750,000
  • Listed by: eXp Realty of Southern California, Inc • Julie Moran • Contact: 949-466-4409
    Bought with: zRE Group
    $750,000

    30753 Calle Chueca, San Juan Capistrano, CA 92675

    2beds
    1,100sqft
    Single Family Residence
    Built in 1964
    2,348 Square Feet Lot
    $809,900 Zestimate®
    $682/sqft
    $3,858 Estimated rent

    Home value

    $809,900

    $769,000 - $858,000

    $3,858/mo

    Zestimate® history
    Loading
    Loading...

    Owner options

    List your home for rent

    $3,858/mo

    Rent Zestimate®

    Find your next renter with Zillow Rental Manager. Plus, with online applications, you can quickly screen prospective tenants – for free.

    Learn more

    $3,858/mo

    Rent Zestimate®

    Refinance and save

    $5,221/mo

    Est. payment

    Refinancing to a lower rate could help reduce your monthly payments and save thousands over the life of the loan.

    See today's rates

    $5,221/mo

    Est. payment

    Explore your selling options

    Work with a Zillow partner agent

    Leverage their expertise and Zillow's premium Showcase listings to get your home seen by more buyers.

    Get started

    List with your own agent

    Get your home in front of millions of buyers by listing it on Zillow.

    Learn how to do it

    Sell it yourself

    Take full control of how buyers see your home on Zillow by listing For Sale by Owner (FSBO).

    List your home

    What's special

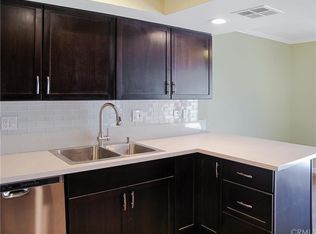
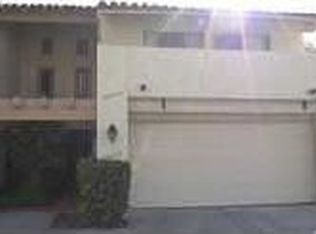
    Love Love LOVE this floor plan! This single family residence is located in the heart of San Juan Capistrano, close to J.Serra High School and just a quick e-bike ride to downtown San Juan and all that this great city has to offer including the Historic Mission San Juan Capistrano founded in 1776. This is a single story home attached by one wall with nobody above or below, an end unit next to a small greenbelt with 2 bedrooms and 2 bathrooms, 1,100 sq. ft. all perfectly laid out to make it a very desirable floor plan. The kitchen is updated and has lots of cupboard space with direct access to the attached 2 car garage with a tesla charging port. The dining room area is right off the kitchen and allows access to the gorgeous backyard that is filled with sunlight and your very own above ground jacuzzi, great for the Fall and Winter months coming up. The family room is spacious and is laid out so you can put furniture in the room properly. The main bedroom has a vanity area and the bathroom has been remodeled with a walk-in shower and new vanity. The 2nd bedroom has a sliding glass door with it's own small private yard and the hallway bathroom has also been remodeled with dark wood cabinetry with a double sink vanity and a shower in tub combo. This home is light and bright with a lockable enclosed front courtyard to allow you to keep door open and let the ocean breeze come right through. One year old water heater, ceiling fans in every room, an eco-water drinking system and beautiful tile floors are just a few of the features. Freeway close. FHA and VA approved financing, 1031 exchange, conventional and cash is always welcomed. Enjoy the community pool and heated jacuzzi. The beaches of San Clemente, Dana Point and Laguna Beach are a short drive from the home. Love where you live!

    Zillow last checked:

    Listing updated:

    Listed by:

    Julie Moran DRE #01714858 949-466-4409,

    eXp Realty of Southern California, Inc,

    Co-Listing Agent: Jeffrey Moran DRE #01220171,

    eXp Realty of Southern California, Inc

    Bought with:

    Lisa Emery, DRE #02148189

    zRE Group

    Source: CRMLS,MLS#: OC24176567MLS LogoOriginating MLS: California Regional MLS

    Facts & features

    Interior

    Bedrooms & bathrooms
    • Bedrooms: 2
    • Bathrooms: 2
    • Full bathrooms: 2
    • Main level bathrooms: 2
    • Main level bedrooms: 2
    Rooms
    • Room types: Bedroom, Primary Bathroom, Primary Bedroom
    Primary bedroom
    • Features: Main Level Primary
    Bedroom
    • Features: All Bedrooms Down
    Bedroom
    • Features: Bedroom on Main Level
    Bathroom
    • Features: Walk-In Shower
    Kitchen
    • Features: Granite Counters, Kitchen Island, Kitchen/Family Room Combo
    Cooling
    • Central Air
    Appliances
    • Included: Dishwasher, Gas Cooktop, Gas Oven, Gas Range, Gas Water Heater
    • Laundry: In Garage
    Features
    • Ceiling Fan(s), Open Floorplan, All Bedrooms Down, Bedroom on Main Level, Main Level Primary
    • Flooring: Tile
    • Has fireplace: Yes
    • Fireplace features: Family Room
    • Common walls with other units/homes: 1 Common Wall,End Unit,No One Above,No One Below
    Interior area
    • Total interior livable area: 1,100 sqft

    Property

    Parking
    • Total spaces: 2
    • Parking features: Door-Multi, Garage Faces Front, Garage, Garage Door Opener
    • Attached garage spaces: 2
    Features
    • Levels: One
    • Stories: 1
    • Entry location: 1
    • Pool features: Heated, Association
    • Has spa: Yes
    • Spa features: Association, Heated
    • Has view: Yes
    • View description: None
    Lot
    • Size: 2,348 Square Feet
    • Features: Corner Lot, Greenbelt
    Details
    • Parcel number: 64902301
    • Special conditions: Standard

    Construction

    Type & style
    • Home type: SingleFamily
    • Property subtype: Single Family Residence
    • Attached to another structure: Yes
    Condition
    • Turnkey
    • New construction: No
    • Year built: 1964

    Utilities & green energy

    • Sewer: Sewer Tap Paid
    • Water: Public

    Community & HOA

    Community
    • Features: Curbs, Gutter(s), Street Lights, Sidewalks
    • Security: Carbon Monoxide Detector(s), Smoke Detector(s)
    • Subdivision: Casitas Capistrano (Ct)
    HOA
    • Has HOA: Yes
    • Amenities included: Pool
    • HOA fee: $430 monthly
    • HOA name: Casitas Capistrano #1
    • HOA phone: 949-481-0555
    Location
    • Region: San Juan Capistrano

    Financial & listing details

    • Price per square foot: $682/sqft
    • Tax assessed value: $765,000
    • Date on market: 9/5/2024
    • Cumulative days on market: 3 days
    • Listing terms: Conventional,1031 Exchange
    • Inclusions: Washer/Dryer and Refrigerator, above ground jacuzzi (wihout warranty)

    Price history

    DateEventPrice
    10/10/2024Sold$750,000$682/sqft
    Source: CRMLS #OC24176567 Report a problem
    10/9/2024Pending sale$750,000+108.3%$682/sqft
    Source: CRMLS #OC24176567 Report a problem
    2/24/2021Listing removed--
    Source: Owner Report a problem
    11/14/2020Listing removed$2,700$2/sqft
    Source: Owner Report a problem
    10/20/2020Listed for rent$2,700$2/sqft
    Source: Owner Report a problem
    4/23/2014Sold$360,000$327/sqft
    Source: Public Record Report a problem
    3/7/2014Pending sale$360,000$327/sqft
    Source: Harcourts TCG Real Estate #OC14038012 Report a problem
    2/24/2014Listed for sale$360,000+40.1%$327/sqft
    Source: Harcourts TCG Real Estate #OC14038012 Report a problem
    8/19/2010Sold$257,000-5.9%$234/sqft
    Source: Public Record Report a problem
    7/24/2010Price change$273,000-2.4%$248/sqft
    Source: The Lion Realty #P738310 Report a problem
    7/17/2010Price change$279,700-1.9%$254/sqft
    Source: The Lion Realty #P738310 Report a problem
    7/9/2010Price change$285,000-2.4%$259/sqft
    Source: The Lion Realty #P738310 Report a problem
    7/3/2010Price change$292,000-1.7%$265/sqft
    Source: The Lion Realty #P738310 Report a problem
    6/11/2010Listed for sale$297,000+32%$270/sqft
    Source: The Lion Realty #P738310 Report a problem
    5/19/2010Sold$225,000-9.6%$205/sqft
    Source: Public Record Report a problem
    4/29/2010Listed for sale$249,000-35.3%$226/sqft
    Source: Out Of Area #S614886 Report a problem
    4/21/2004Sold$385,000+85.1%$350/sqft
    Source: Public Record Report a problem
    11/2/2001Sold$208,000$189/sqft
    Source: Public Record Report a problem

    Public tax history

    YearProperty taxesTax assessment
    2026-- $765,000 +2%
    2025$8,036 +70.7%$750,000 +73.3%
    2024$4,708 +3.1%$432,652 +2%
    2023$4,568 +8%$424,169 +2%
    2022$4,230 +1.9%$415,852 +2%
    2021$4,150 +0.9%$407,699 +1%
    2020$4,113 $403,519 +2%
    2019$4,113 +1.9%$395,607 +2%
    2018$4,036 +2.8%$387,850 +2%
    2017$3,924 $380,246 +2%
    2016$3,924 +1.9%$372,791 +1.5%
    2015$3,851 +35.8%$367,192 +36.7%
    2014$2,836 $268,595 +4.5%
    2013-- $257,000
    2012-- $257,000
    2011-- $257,000 -6.5%
    2010-- $275,000 +31.6%
    2009-- $209,000 -48.8%
    2008-- $408,565
    2007-- $408,565 +2%
    2006-- $400,554 +2%
    2005-- $392,700 +81.7%
    2004-- $216,121 +1.9%
    2003-- $212,160 +2%
    2002-- $208,000 +29.1%
    2001$1,645 +1.3%$161,074 +2%
    2000$1,624 $157,916
    Find assessor info on the county website

    Neighborhood: 92675

    Nearby schools

    GreatSchools rating
    Schools provided by the listing agent
    • Elementary: San Juan
    • Middle: Marco Forester
    • High: San Juan Hills

    Source: CRMLS. This data may not be complete. We recommend contacting the local school district to confirm school assignments for this home.

    Get a cash offer in 3 minutes
    Find out how much your home could sell for in as little as 3 minutes with a no-obligation cash offer.
    Estimated market value
    $809,900
    Get a cash offer in 3 minutes
    Find out how much your home could sell for in as little as 3 minutes with a no-obligation cash offer.
    Estimated market value
    $809,900