This closing includes: ADJACENT LOT 1 40.33 acres and ADJACENT LOT 3 40.55 Acres MLS 4747367 for a combined acreage of 121.42 Acres
The price is increased to reflect combined adjacent lot 1 acreage totaling 80.87 beautiful acres! Half Peak Ranch is a Luxurious custom built Mountain Ranch! Offering 5,406 square feet of living space and a total of 121.4 breathtaking acres** (see note below), this fantastic ranch property combines rustic charm with modern elegance, offering panoramic views of Mt. Blue Sky, Cathedral Spires, and Pikes Peak. The chef’s kitchen is a culinary delight, featuring a sous vide Miele oven, a 6-burner Dacor gas range, and a granite island that comfortably seats eight—perfect for entertaining. Knotty alder flooring and beetle kill tongue-in-groove ceilings add to the home's warm, natural ambiance. The primary suite is a true retreat, complete with cozy gas fireplace and stunning Pikes Peak views. The en-suite bathroom features an oversized soaking tub, walk-in shower, dual sinks, and abundant closet and storage space. Additional highlights include pendant lighting throughout, three fireplaces, a whole-house humidifier, a kitchen reverse osmosis drinking system, and a brand-new 2024 roof. Each of the 4 generous bedrooms has its own en-suite bathroom. Bring your animals! The extensive outdoor amenities include a 3,200-square-foot steel barn, two natural ponds, two additional livestock enclosures with shelters, a fully fenced perimeter, and a high-fence dog run. The entire 121.4** acres is enclosed by a slack line fence. Adventure is at your doorstep with a 3D archery range, a shooting tower for target practice, and nearby nationally renowned fly-fishing waters, hiking and biking trails. Lots offer opportunities for expansion, development, or resale. This estate provides flexibility and unmatched potential.
Sold for $3,300,000
$3,300,000
30755 Half Peak Trail, Pine, CO 80470
4beds
5,406sqft
Single Family Residence
Built in 2015
121.42 Acres Lot
$3,048,400 Zestimate®
$610/sqft
$7,841 Estimated rent
Home value
$3,048,400
$2.65M - $3.51M
$7,841/mo
Zestimate® history
Owner options
List your home for rent
$7,841/mo
Rent Zestimate®
Find your next renter with Zillow Rental Manager. Plus, with online applications, you can quickly screen prospective tenants – for free.
$7,841/mo
Rent Zestimate®
Refinance and save
$19,244/mo
Est. payment
Refinancing to a lower rate could help reduce your monthly payments and save thousands over the life of the loan.
$19,244/mo
Est. payment
Explore your selling options
Work with a Zillow partner agent
Leverage their expertise and Zillow's premium Showcase listings to get your home seen by more buyers.
Get startedList with your own agent
Get your home in front of millions of buyers by listing it on Zillow.
Learn how to do itSell it yourself
Take full control of how buyers see your home on Zillow by listing For Sale by Owner (FSBO).
List your homeWhat's special
Three fireplacesSlack line fenceKnotty alder flooringFully fenced perimeterExtensive outdoor amenitiesGranite islandShooting tower
Zillow last checked:
Listing updated:
Listed by:
Lynn Westfall 303-587-1506 lynnwestfall@gmail.com,
LIV Sotheby's International Realty
Bought with:
Kendall Baker, 100072630
Kentwood Real Estate Cherry Creek
Source: REcolorado as distributed by MLS GRID,MLS#: 3462737
Facts & features
Interior
Bedrooms & bathrooms
- Bedrooms: 4
- Bathrooms: 7
- Full bathrooms: 3
- 3/4 bathrooms: 2
- 1/2 bathrooms: 2
- Main level bathrooms: 3
- Main level bedrooms: 1
Bedroom
- Description: Spacious Primary Suite With Stunning Views, Vaulted Beetle Kill Ceilings And Cozy Fireplace
- Level: Main
- Area: 272 Square Feet
- Dimensions: 16 x 17
Bedroom
- Description: Guest Bedroom Suite With Stunning Views And Ensuite
- Level: Upper
- Area: 195 Square Feet
- Dimensions: 13 x 15
Bedroom
- Description: Guest Bedroom Suite With Stunning Views And Ensuite
- Level: Upper
- Area: 204 Square Feet
- Dimensions: 17 x 12
Bedroom
- Description: Guest Bedroom Suite With Stunning Views And Ensuite
- Level: Basement
- Area: 288 Square Feet
- Dimensions: 18 x 16
Bathroom
- Description: Luxurious Primary Bath With Large Walk-In Closet And Shower And Soaking Tub
- Level: Main
Bathroom
- Description: Convenient Half Bath Off The Great Room
- Level: Main
Bathroom
- Description: 3/4 Bath Off Dog Run Convenient For Rinsing Furry Friends
- Level: Main
Bathroom
- Description: In Upper East Bedroom Suite
- Level: Upper
Bathroom
- Description: In Upper West Bedroom Suite
- Level: Upper
Bathroom
- Description: In Basement Bedroom Suite
- Level: Basement
Bathroom
- Description: Convenient Half Bath Off Family/Game Room
- Level: Basement
Exercise room
- Description: Large Workout Room With Walk Out To Covered Patio
- Level: Basement
Family room
- Description: Large Game And Media Room With Gas Fireplace And Walkout To Covered Patio
- Level: Basement
Great room
- Description: Floor To Ceiling Rock/Slate Fireplace, Breathtaking Views
- Level: Main
Kitchen
- Description: Chef's Kitchen, Huge Island, Premium Appliances
- Level: Main
Mud room
- Description: Mudroom, Laundry, And Attached Dog Mudroom With Access To Dog Run
- Level: Main
Office
- Description: Built Ins And Amazing Views
- Level: Main
Heating
- Forced Air, Propane
Cooling
- Has cooling: Yes
Appliances
- Included: Bar Fridge, Convection Oven, Cooktop, Dishwasher, Disposal, Double Oven, Dryer, Freezer, Gas Water Heater, Humidifier, Microwave, Range, Range Hood, Refrigerator, Self Cleaning Oven, Washer, Water Purifier, Water Softener
Features
- Ceiling Fan(s), Eat-in Kitchen, Five Piece Bath, Granite Counters, High Ceilings, High Speed Internet, Kitchen Island, Open Floorplan, Pantry, Primary Suite, Smoke Free, T&G Ceilings, Vaulted Ceiling(s), Walk-In Closet(s)
- Flooring: Tile, Wood
- Windows: Triple Pane Windows
- Basement: Finished,Full,Walk-Out Access
- Number of fireplaces: 3
- Fireplace features: Family Room, Gas Log, Great Room, Master Bedroom, Wood Burning
Interior area
- Total structure area: 5,406
- Total interior livable area: 5,406 sqft
- Finished area above ground: 3,099
- Finished area below ground: 1,730
Property
Parking
- Total spaces: 15
- Parking features: Storage
- Attached garage spaces: 4
- Details: Off Street Spaces: 10, RV Spaces: 1
Features
- Levels: Three Or More
- Patio & porch: Covered, Deck, Patio
- Exterior features: Balcony, Dog Run, Lighting, Private Yard, Rain Gutters, Water Feature
- Has spa: Yes
- Spa features: Spa/Hot Tub, Heated
- Fencing: Full
- Has view: Yes
- View description: Meadow, Mountain(s), Valley
- Waterfront features: Pond
Lot
- Size: 121.42 Acres
- Features: Fire Mitigation, Foothills, Landscaped, Many Trees, Meadow, Mountainous, Rock Outcropping, Rolling Slope, Sloped, Subdividable, Suitable For Grazing
- Residential vegetation: Aspen, Grassed, Heavily Wooded, Mixed, Natural State, Partially Wooded, Wooded
Details
- Parcel number: 215422
- Zoning: A-2
- Special conditions: Standard
- Horses can be raised: Yes
- Horse amenities: Corral(s), Pasture, Well Allows For
Construction
Type & style
- Home type: SingleFamily
- Architectural style: Mountain Contemporary
- Property subtype: Single Family Residence
Materials
- Frame, Stone, Stucco
- Foundation: Slab
Condition
- Year built: 2015
Utilities & green energy
- Water: Well
- Utilities for property: Electricity Connected, Propane
Community & HOA
Community
- Security: Carbon Monoxide Detector(s), Smoke Detector(s)
- Subdivision: Wildcat Pointe Estates
HOA
- Has HOA: No
Location
- Region: Pine
Financial & listing details
- Price per square foot: $610/sqft
- Tax assessed value: $1,279,653
- Annual tax amount: $7,539
- Date on market: 11/30/2024
- Listing terms: Cash,Conventional,FHA,VA Loan
- Exclusions: Seller's Personal Property And Any Staging Items If Applicable.
- Ownership: Individual
- Electric utility on property: Yes
- Road surface type: Dirt
Price history
| Date | Event | Price |
|---|---|---|
| 3/17/2025 | Sold | $3,300,000+13.8%$610/sqft |
Source:  REcolorado as distributed by MLS GRID #3462737 Report a problem REcolorado as distributed by MLS GRID #3462737 Report a problem | ||
| 2/19/2025 | Pending sale | $2,900,000$536/sqft |
Source: REcolorado as distributed by MLS GRID #3462737 Report a problem | ||
| 12/6/2024 | Price change | $2,900,000+20.8%$536/sqft |
Source: REcolorado as distributed by MLS GRID #3462737 Report a problem | ||
| 11/26/2024 | Listed for sale | $2,400,000+860%$444/sqft |
Source: REcolorado as distributed by MLS GRID #3462737 Report a problem | ||
| 3/2/2015 | Sold | $250,000+11.1%$46/sqft |
Source: Public Record Report a problem | ||
| 8/13/2013 | Sold | $225,000$42/sqft |
Source: Public Record Report a problem | ||
Public tax history
| Year | Property taxes | Tax assessment |
|---|---|---|
| 2025 | $6,619 -8.3% | $80,617 -3.2% |
| 2024 | $7,219 +23.6% | $83,281 -4.2% |
| 2023 | $5,842 -1.4% | $86,966 +31.7% |
| 2022 | $5,926 +10% | $66,024 -2.9% |
| 2021 | $5,386 | $67,977 +9.7% |
| 2020 | $5,386 +3.4% | $61,968 |
| 2019 | $5,207 +7.7% | $61,968 +7.1% |
| 2018 | $4,836 | $57,878 |
| 2017 | $4,836 +10% | $57,878 +8.2% |
| 2016 | $4,398 | $53,471 |
| 2015 | $4,398 | $53,471 |
Find assessor info on the county website
Neighborhood: 80470
Nearby homes
- $495,2002 bd1 ba830 sqft14651 S Elk Creek Rd, Pine, CO 80470Off Market
- $595,4003 bd2 ba1.8k sqft14621 S Elk Creek Rd, Pine, CO 80470Off Market
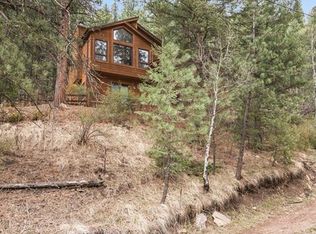
- $1,294,84340.55 Acres31266 Half Peak Trl, Pine, CO 80470Off Market
- $1,101,3003 bd3 ba2.9k sqft14561 S Elk Creek Rd, Pine, CO 80470Off Market
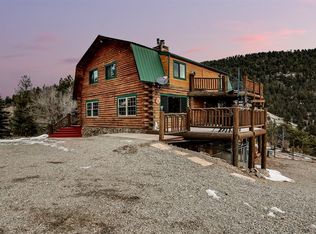
- $481,4002 bd1 ba1.3k sqft14580 S Elk Creek Rd, Pine, CO 80470Off Market
- $--35.24 Acres4 Half Turret Peak Trl, Pine, CO 80470Off Market
- $587,8003 bd2 ba1k sqft14557 S Elk Creek Rd, Pine, CO 80470Off Market
- $351,0093 bd2 ba2.1k sqft14557 S Elk Creek Rd, Pine, CO 80470Off Market
Nearby schools
GreatSchools rating
- 6/10Elk Creek Elementary SchoolGrades: PK-5Distance: 2.3 mi
- 6/10West Jefferson Middle SchoolGrades: 6-8Distance: 7.5 mi
- 10/10Conifer High SchoolGrades: 9-12Distance: 6.1 mi
Schools provided by the listing agent
- Elementary: Elk Creek
- Middle: West Jefferson
- High: Conifer
- District: Jefferson County R-1
Source: REcolorado as distributed by MLS GRID. This data may not be complete. We recommend contacting the local school district to confirm school assignments for this home.
- Colorado
- Jefferson County
- Pine
- 80470
- 30755 Half Peak Trail
Nearby cities
Nearby zip codes
Other Pine Topics
