Skip main navigation
Sold for $408,000
  • $408,000

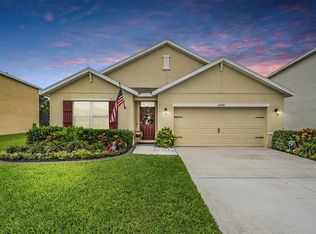
    30755 Summer Sun Loop, Wesley Chapel, FL 33545

    5beds
    2,605sqft
    Single Family Residence
    Built in 2018
    9,316 Square Feet Lot
    $401,600 Zestimate®
    $157/sqft
    $3,260 Estimated rent

    Home value

    $401,600

    $361,000 - $446,000

    $3,260/mo

    Zestimate® history
    Loading
    Loading...

    Owner options

    List your home for rent

    $3,260/mo

    Rent Zestimate®

    Find your next renter with Zillow Rental Manager. Plus, with online applications, you can quickly screen prospective tenants – for free.

    Learn more

    $3,260/mo

    Rent Zestimate®

    Refinance and save

    $2,924/mo

    Est. payment

    Refinancing to a lower rate could help reduce your monthly payments and save thousands over the life of the loan.

    See today's rates

    $2,924/mo

    Est. payment

    Explore your selling options

    Work with a Zillow partner agent

    Leverage their expertise and Zillow's premium Showcase listings to get your home seen by more buyers.

    Get started

    List with your own agent

    Get your home in front of millions of buyers by listing it on Zillow.

    Learn how to do it

    Sell it yourself

    Take full control of how buyers see your home on Zillow by listing For Sale by Owner (FSBO).

    List your home

    What's special

    Home officeGranite countertopsGreat roomPristine waterCeramic tile floorsCasual diningSandy beaches
    Located in the Epperson Ranch South gated community is this 2018 built D.R. Horton Hayden Model 2 story home with 5 bedrooms, 3 baths and a 2 car garage. 2,605 sq. ft. of living area. Backs to preserve with no rear neighbors. Downstairs as you come into the home off the foyer there is a flex space for either formal living or formal dining or convert the space to a home office. Big open chef’s kitchen with granite countertops and a walk-in pantry, casual dining in addition to bar seating and a great room. A downstairs bedroom, a full bath and a 2 car garage. Upstairs there is the primary suite with 2 walk-in closets, an en-suite bath with step in shower and dual vanities along with ceramic tile floors. A loft or upstairs family room, 3 other guest bedrooms and a 3rd full bath, the laundry room is also located on the 2nd floor. Epperson Ranch offers a truly unique living experience. The community boasts a remarkable 7-acre crystal blue lagoon. The lagoon is a stunning feature, complete with sandy beaches and pristine water, providing a picturesque setting for relaxation and recreation. Residents of this community enjoy a variety of amenities and activities right at their doorstep. Family nights, karaoke, movies on the lawn, yoga, and fitness classes, paddleboarding, kayaking, and an obstacle course are just a few of the engaging options available, The lagoon also features cabanas and hosts live music events, bringing a coastal vibe to the inland area of Wesley Chapel. To satisfy your culinary cravings, the Reef Cafe offers a range of food and snack items, while the Sandbar, a swim-up Tiki Bar, serves up tropical drinks and beverages. These amenities provide the perfect way to enjoy a day at the lagoon and create lasting memories with family and friends. Epperson Ranch provides residents with “Ultra-Fi” high speed internet/cable, solar street lights, playgrounds, dog park, and miles of walking/biking trails. You will love the short drive to Pasco County recreational sports fields, Tampa Premium outlets, the Grove, Krate, Wiregrass Mall, top tier hospitals, restaurants and MORE! Please take a moment and view all the professional photos and virtual tour, then call your Realtor to schedule a showing of this terrific family sized home.

    Zillow last checked:

    Listing updated:

    Listing Provided by:

    Clyde Murphy 813-600-0100,

    FUTURE HOME REALTY INC 813-855-4982,

    GAYLE MURPHY 727-460-0723,

    FUTURE HOME REALTY INC

    Bought with:

    Agnes Fray, 3519435

    INTERMIX REAL ESTATE INC

    Daniel Driskell

    INTERMIX REAL ESTATE INC

    Source: Stellar MLS,MLS#: TB8342626MLS LogoOriginating MLS: Suncoast Tampa

    Facts & features

    Interior

    Bedrooms & bathrooms
    • Bedrooms: 5
    • Bathrooms: 3
    • Full bathrooms: 3
    Primary bedroom
    • Features: Dual Closets
    • Level: Second
    • Area: 260 Square Feet
    • Dimensions: 13x20
    Bedroom 1
    • Features: Built-in Closet
    • Level: First
    • Area: 110 Square Feet
    • Dimensions: 10x11
    Bedroom 2
    • Features: Built-in Closet
    • Level: Second
    • Area: 121 Square Feet
    • Dimensions: 11x11
    Bedroom 3
    • Features: Built-in Closet
    • Level: Second
    • Area: 121 Square Feet
    • Dimensions: 11x11
    Bedroom 4
    • Features: Built-in Closet
    • Level: Second
    • Area: 132 Square Feet
    • Dimensions: 11x12
    Dining room
    • Level: First
    • Area: 108 Square Feet
    • Dimensions: 9x12
    Family room
    • Level: First
    • Area: 210 Square Feet
    • Dimensions: 14x15
    Foyer
    • Level: First
    • Area: 60 Square Feet
    • Dimensions: 5x12
    Kitchen
    • Level: First
    • Area: 180 Square Feet
    • Dimensions: 12x15
    Living room
    • Features: No Closet
    • Level: First
    • Area: 132 Square Feet
    • Dimensions: 11x12
    Loft
    • Features: Built-in Closet
    • Level: Second
    • Area: 165 Square Feet
    • Dimensions: 11x15
    Heating
    • Central, Electric
    Cooling
    • Central Air
    Appliances
    • Included: Dishwasher, Disposal, Dryer, Electric Water Heater, Microwave, Range, Range Hood, Refrigerator, Washer, Water Softener
    • Laundry: Inside, Laundry Room, Upper Level
    Features
    • Ceiling Fan(s), Eating Space In Kitchen, High Ceilings, Kitchen/Family Room Combo, PrimaryBedroom Upstairs, Solid Wood Cabinets, Stone Counters, Thermostat, Walk-In Closet(s)
    • Flooring: Carpet, Ceramic Tile
    • Doors: Sliding Doors
    • Windows: Window Treatments
    • Has fireplace: No
    Interior area
    • Total structure area: 3,155
    • Total interior livable area: 2,605 sqft

    Property

    Parking
    • Total spaces: 2
    • Parking features: Garage - Attached
    • Attached garage spaces: 2
    • Details: Garage Dimensions: 20X19
    Features
    • Levels: Two
    • Stories: 2
    • Exterior features: Irrigation System, Sidewalk
    Lot
    • Size: 9,316 sqft
    • Features: Conservation Area, In County, Landscaped, Level, Sidewalk
    Details
    • Parcel number: 202533011.0025.00031.0
    • Zoning: MPUD
    • Special conditions: None

    Construction

    Type & style
    • Home type: SingleFamily
    • Architectural style: Florida
    • Property subtype: Single Family Residence
    Materials
    • Stucco
    • Foundation: Slab
    • Roof: Shingle
    Condition
    • New construction: No
    • Year built: 2018
    Details
    • Builder model: Hayden
    • Builder name: DR Horton

    Utilities & green energy

    • Sewer: Public Sewer
    • Water: Public
    • Utilities for property: Electricity Connected, Sewer Connected, Water Connected

    Community & neighborhood

    Location
    • Region: Wesley Chapel
    • Subdivision: EPPERSON RANCH SOUTH PH 2F-1

    HOA & financial

    HOA
    • Has HOA: Yes
    • HOA fee: $113 monthly
    • Association name: Tom O'Grady
    • Association phone: 813-565-4663
    Other fees
    • Pet fee: $0 monthly
    Other financial information
    • Total actual rent: 0

    Other

    Other facts
    • Listing terms: Cash,Conventional,FHA,VA Loan
    • Ownership: Fee Simple
    • Road surface type: Paved

    Price history

    DateEventPrice
    7/8/2025Sold$408,000+2.3%$157/sqft
    Source: Stellar MLS #TB8342626 Report a problem
    4/28/2025Pending sale$399,000$153/sqft
    Source: Stellar MLS #TB8342626 Report a problem
    4/24/2025Price change$399,000-6.1%$153/sqft
    Source: Stellar MLS #TB8342626 Report a problem
    3/31/2025Price change$424,900-4.5%$163/sqft
    Source: Stellar MLS #TB8342626 Report a problem
    3/8/2025Price change$444,900-1.1%$171/sqft
    Source: Stellar MLS #TB8342626 Report a problem
    2/12/2025Price change$449,900-4.3%$173/sqft
    Source: Stellar MLS #TB8342626 Report a problem
    1/24/2025Listed for sale$469,900+47.3%$180/sqft
    Source: Stellar MLS #TB8342626 Report a problem
    12/3/2018Sold$318,990$122/sqft
    Source: Public Record Report a problem

    Public tax history

    YearProperty taxesTax assessment
    2024$7,658 +5.3%$309,780
    2023$7,271 +6.8%$309,780 +3%
    2022$6,807 +7.1%$300,760 +6.1%
    2021$6,356 +0.9%$283,500 +1.4%
    2020$6,301 -1.5%$279,594 -2.3%
    2019$6,397 $286,055 +6193.8%
    2018$6,397 $4,545

    Find assessor info on the county website

    Neighborhood: 33545

    Nearby schools

    GreatSchools rating
    Schools provided by the listing agent
    • Elementary: Wesley Chapel Elementary-PO
    • Middle: Thomas E Weightman Middle-PO
    • High: Wesley Chapel High-PO

    Source: Stellar MLS. This data may not be complete. We recommend contacting the local school district to confirm school assignments for this home.

    Get a cash offer in 3 minutes
    Find out how much your home could sell for in as little as 3 minutes with a no-obligation cash offer.
    Estimated market value
    $401,600
    Get a cash offer in 3 minutes
    Find out how much your home could sell for in as little as 3 minutes with a no-obligation cash offer.
    Estimated market value
    $401,600