Skip main navigation
Closed
  • $465,000

    30756 Semper Dr, Daphne, AL 36527

    4beds
    2,785sqft
    Residential
    Built in 2022
    0.35 Acres Lot
    $471,000 Zestimate®
    $167/sqft
    $2,693 Estimated rent

    Home value

    $471,000

    $443,000 - $499,000

    $2,693/mo

    Zestimate® history
    Loading
    Loading...

    Owner options

    List your home for rent

    $2,693/mo

    Rent Zestimate®

    Find your next renter with Zillow Rental Manager. Plus, with online applications, you can quickly screen prospective tenants – for free.

    Learn more

    $2,693/mo

    Rent Zestimate®

    Refinance and save

    $3,356/mo

    Est. payment

    Refinancing to a lower rate could help reduce your monthly payments and save thousands over the life of the loan.

    See today's rates

    $3,356/mo

    Est. payment

    Explore your selling options

    Work with a Zillow partner agent

    Leverage their expertise and Zillow's premium Showcase listings to get your home seen by more buyers.

    Get started

    List with your own agent

    Get your home in front of millions of buyers by listing it on Zillow.

    Learn how to do it

    Sell it yourself

    Take full control of how buyers see your home on Zillow by listing For Sale by Owner (FSBO).

    List your home

    What's special

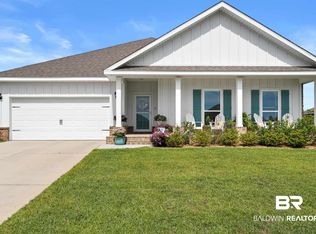
    Stunning Gold Fortified 4-Bedroom, 3.5-Bath Home with 3-Car Garage in Stonebridge! This beautifully maintained home sits on over a third of an acre with a large, flat, fully fenced backyard, offering plenty of space for outdoor fun and relaxation. Located on a low-traffic loop, it features a spacious living room, formal dining room, and a gourmet kitchen with stainless steel appliances, a gas range, built-in oven and microwave, granite countertops, and an eat-in area. The primary suite boasts a soaking tub, separate walk-in shower, dual vanities, private water closet, and a large walk-in closet. One of the best features is the bonus room with a sink, cabinets, and built-in mini fridge, which connects to the fourth bedroom with its own full bathroom, walk-in shower, and walk-in closet—perfect for a guest suite, man cave, or game room. Two additional bedrooms at the front share a Jack and Jill bathroom, while an updated half bathroom adds convenience for guests. The large laundry room provides ample storage space. Outside, the covered back porch overlooks the expansive yard and features a gas drop, ideal for grilling or adding a spa. With Gold Fortified construction, this home offers added storm protection and lower insurance premiums. Located in the Stonebridge community, residents enjoy access to resort-style amenities, including two pools, basketball and tennis courts, Whiffle Ball Field, a soccer field, a playground, and sidewalks throughout the neighborhood. With its move-in ready condition and incredible amenities, this home is a must-see! Buyer to verify all information during due diligence.

    Zillow last checked:

    Listing updated:

    Listed by:

    Ally Odam PHONE:951-403-3075,

    Elite Real Estate Solutions, LLC

    Bought with:

    Jake DeVantier

    Local Property Inc.

    Source: Baldwin Realtors,MLS#: 376642MLS Logo

    Facts & features

    Interior

    Bedrooms & bathrooms
    • Bedrooms: 4
    • Bathrooms: 4
    • Full bathrooms: 3
    • 1/2 bathrooms: 1
    • Main level bedrooms: 5
    Primary bedroom
    • Features: 1st Floor Primary, Walk-In Closet(s)
    • Level: Main
    • Area: 266
    • Dimensions: 14 x 19
    Bedroom 2
    • Level: Main
    • Area: 182
    • Dimensions: 14 x 13
    Bedroom 3
    • Level: Main
    • Area: 143
    • Dimensions: 11 x 13
    Bedroom 4
    • Level: Main
    • Area: 182
    • Dimensions: 14 x 13
    Bedroom 5
    • Level: Main
    Primary bathroom
    • Features: Double Vanity, Soaking Tub, Separate Shower, Private Water Closet
    Kitchen
    • Level: Main
    • Area: 154
    • Dimensions: 14 x 11
    Living room
    • Level: Main
    • Area: 360
    • Dimensions: 20 x 18
    Heating
    • Central
    Cooling
    • Electric
    Appliances
    • Included: Dishwasher, Microwave, Gas Range, Tankless Water Heater
    Features
    • Ceiling Fan(s), En-Suite
    • Flooring: Luxury Vinyl Plank
    • Windows: Window Treatments
    • Has basement: No
    • Has fireplace: No
    • Fireplace features: None
    Interior area
    • Total structure area: 2,785
    • Total interior livable area: 2,785 sqft

    Property

    Parking
    • Total spaces: 3
    • Parking features: Garage, Garage Door Opener
    • Has garage: Yes
    • Covered spaces: 3
    Features
    • Levels: One
    • Stories: 1
    • Patio & porch: Rear Porch
    • Exterior features: Termite Contract
    • Pool features: Community, Association
    • Fencing: Fenced
    • Has view: Yes
    • View description: None
    • Waterfront features: No Waterfront
    Lot
    • Size: 0.35 Acres
    • Dimensions: 75 x 163 x 109 x 174
    • Features: Less than 1 acre, No Trees, Subdivided
    Details
    • Parcel number: 3304200000001.182

    Construction

    Type & style
    • Home type: SingleFamily
    • Architectural style: Craftsman
    • Property subtype: Residential
    Materials
    • Brick, Concrete, Fortified-Gold
    • Roof: Dimensional
    Condition
    • Resale
    • New construction: No
    • Year built: 2022

    Utilities & green energy

    • Gas: Gas-Natural
    • Sewer: Baldwin Co Sewer Service, Grinder Pump
    • Water: Public
    • Utilities for property: Natural Gas Connected, Loxley Utilitites, Riviera Utilities

    Community & neighborhood

    Security
    • Security features: Smoke Detector(s)
    Community
    • Community features: Landscaping, Pool, Tennis Court(s), Playground
    Location
    • Region: Daphne
    • Subdivision: Stonebridge

    HOA & financial

    HOA
    • Has HOA: Yes
    • HOA fee: $750 annually
    • Services included: Association Management, Insurance, Maintenance Grounds, Pool

    Other

    Other facts
    • Price range: $465K - $465K
    • Ownership: Whole/Full

    Price history

    DateEventPrice
    6/17/2025Sold$465,000$167/sqft
    Source: Baldwin Realtors #376642 Report a problem
    4/22/2025Price change$465,000-2.1%$167/sqft
    Source: Baldwin Realtors #376642 Report a problem
    4/3/2025Listed for sale$475,000+16.2%$171/sqft
    Source: Baldwin Realtors #376642 Report a problem
    9/23/2022Sold$408,858+1%$147/sqft
    Source: Agent Provided Report a problem
    7/7/2022Pending sale$404,859$145/sqft
    Source: DR Horton Report a problem

    Public tax history

    Tax history is unavailable.

    Neighborhood: 36527

    Nearby schools

    GreatSchools rating
    Schools provided by the listing agent
    • Elementary: Stonebridge Elementary
    • Middle: Spanish Fort Middle
    • High: Spanish Fort High

    Source: Baldwin Realtors. This data may not be complete. We recommend contacting the local school district to confirm school assignments for this home.

    Get a cash offer in 3 minutes
    Find out how much your home could sell for in as little as 3 minutes with a no-obligation cash offer.
    Estimated market value
    $471,000
    Get a cash offer in 3 minutes
    Find out how much your home could sell for in as little as 3 minutes with a no-obligation cash offer.
    Estimated market value
    $471,000