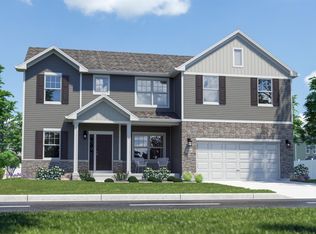
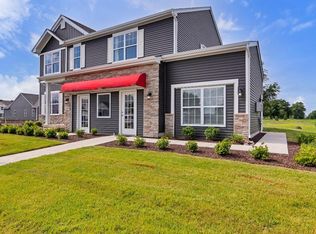
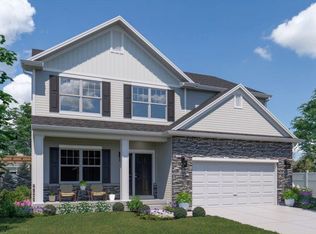
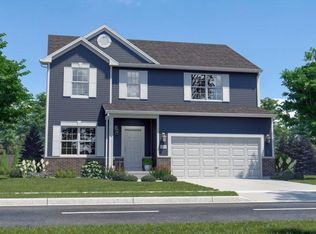
MOTIVATED SELLER just made a price drop! ALSO carpet to be replaced in Buyer's color of choice before closing. Tons of PREMIUM FEATURES and Upgrades. Many mechanicals still Under Warranty! Two-Story with a FULL LOOK OUT BASEMENT, Upstairs Loft, and SUNROOM with attached XL CEDAR DECK (You won't find another deck of this size and style anywhere else in the neighborhood!)Step inside the OPEN CONCEPT main level with 9 FOOT CEILINGS centered around a gas fireplace and custom hanging light fixtures! The dining room flows effortlessly into the MODERN KITCHEN. Updated kitchen has Aristokraft white shaker cabinets, subway tile backsplash, Cambria QUARTZ COUNTERS with lifetime warranty, and a large pantry closet.Additional FORMAL PANTRY ROOM with custom built cabinetry and wine cooler! The spacious mudroom attached to the garage also makes getting in and out a breeze.Upstairs features a HUGE PRIMARY BEDROOM with ENSUITE BATHROOM and a LARGE WALK-IN CLOSET with custom built-in shelving. Ensuite bath features GLASS WALK-IN SHOWER, His and Her double sinks, and separate locked toilet area.The 3 additional bedrooms each feature their own WALK-IN CLOSET! There is also another updated full bathroom with DOUBLE SINKS and HUGE LINEN CLOSET for shared use on this level. There is also a FORMAL LAUNDRY ROOM across from the loft with extra storage via BUILT-IN CABINETS. Full DAYLIGHT BASEMENT provides lots of extra living space and the plumbing is already roughed-in for an additional bathroom. The lot features established landscaping with upgraded BUILT-IN IRRIGATION sprinklers in front and back! This can be programmed from your smart phone and will automatically turn off if it rains. The COVERED FRONT PORCH provides EVEN MORE outdoor entertaining space. Electronic front door lock, Ring security camera, and hallway tree in mud room STAY for next owner!Also CONVENIENTLY LOCATED near dining, shopping, and major expressways, and a SHORT COMMUTE to Chicago for work or play!
Closed
Street View
Zillow last checked:
Listing updated:
Bought with:
Ahmed Hjayyer, RB20001283
21 Century Realty Group
Source: NIRA as distributed by MLS GRID,MLS#: 822428
Price history
| Date | Event | Price |
|---|---|---|
| 10/1/2025 | Sold | $443,000-4.7%$160/sqft |
Source:  NIRA as distributed by MLS GRID #822428 Report a problem NIRA as distributed by MLS GRID #822428 Report a problem | ||
| 8/21/2025 | Contingent | $464,900$168/sqft |
Source: NIRA as distributed by MLS GRID #822428 Report a problem | ||
| 8/11/2025 | Price change | $464,900-2.1%$168/sqft |
Source: NIRA as distributed by MLS GRID #822428 Report a problem | ||
| 7/17/2025 | Price change | $474,900-2.9%$172/sqft |
Source: NIRA as distributed by MLS GRID #822428 Report a problem | ||
| 6/19/2025 | Listed for sale | $489,000$177/sqft |
Source: NIRA as distributed by MLS GRID #822428 Report a problem | ||
Get a cash offer in 3 minutes
Find out how much your home could sell for in as little as 3 minutes with a no-obligation cash offer.
Estimated market value
$441,700
