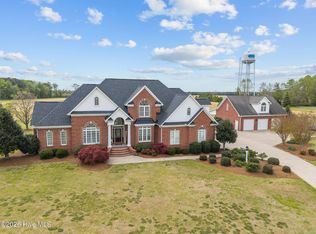
Located in the sought-after Chicod Elementary and D.H. Conley High School district, this beautifully maintained brick home offers privacy, versatility, and exceptional amenities on 2.71 acres with NO CITY TAXES. The thoughtfully designed floor plan includes 3 bedrooms, a bonus room, and 3 full baths, with a layout that could easily accommodate up to 5 bedrooms. A standout feature is the detached approximately 1,200-square-foot, climate-controlled 3-car garage with an unfinished loft and full-length lean-to. Whether you need a workshop, hobby space, business area, equipment storage, or room for additional vehicles, this impressive building offers endless possibilities. The property also includes an approximately 1,200-square-foot floored walk-around attic, providing abundant storage with potential for future expansion. Inside, a dramatic 15-foot vaulted foyer opens to formal living and dining rooms with soaring ceilings. The recently renovated kitchen features new cabinetry, quartz countertops, a large center island, and high-end stainless-steel appliances, including double ovens, microwave, and an induction cooktop. The kitchen flows naturally into the family room and cozy keeping room, creating an inviting space for everyday living and entertaining. The vaulted family room features a quartz fireplace with gas logs and overlooks the beautifully landscaped backyard and newly added covered rear porch. Custom plantation shutters throughout the home add an elegant finishing touch. The private owner's suite is located on the main level and features a tray ceiling, two custom walk-in closets, and a luxurious bath with dual vanities, soaking tub, separate shower, and private water closet. Hardwood floors extend throughout the main level, which also includes an additional bedroom, full bath, and a well-appointed mud and utility room with built-ins and ample storage. Upstairs, the open loft overlooks the foyer and living areas and leads to two additional bedrooms, a full bath, and a spacious bonus room with a walk-in closet. The flexible upper level provides excellent options for family, guests, a home office, or recreation. Additional highlights include a new 30-year roof installed in 2024, 2-car attached garage, extensive storage, and a peaceful 2.71-acre setting. With its desirable school district, acreage, flexible floor plan, renovated kitchen, covered rear porch, and exceptional detached garage, this property offers a rare combination of space, functionality, and versatility.
For sale
Price cut: $10K (8/12)
$865,000
3076 Black Jack Simpson Rd, Greenville, NC 27858
3beds
3,617sqft
Single Family Residence
Built in 1999
-- sqft lot
$846,700 Zestimate®
$239/sqft
$-- HOA
What's special
Recently renovated kitchenBeautifully landscaped brick homeLarge center islandQuartz countertopsNew cabinetry
- 135 days |
- 572 |
- 31 |
Zillow last checked:
Listed by:
Jamie Tingen 252-321-6161,
Prime Properties
Source: BHHS broker feed,MLS#: 100566283
Facts & features
Interior
Bedrooms & bathrooms
- Bedrooms: 3
- Bathrooms: 3
- Full bathrooms: 3
Heating
- Forced Air, Electric, Propane
Cooling
- Central Air
Appliances
- Included: Dishwasher, Microwave
Features
- Has basement: No
Interior area
- Total structure area: 3,617
- Total interior livable area: 3,617 sqft
Property
Parking
- Parking features: GarageAttached
- Has attached garage: Yes
Features
- Patio & porch: Patio
Details
- Parcel number: 006093
Construction
Type & style
- Home type: SingleFamily
- Property subtype: Single Family Residence
Materials
- Brick
- Roof: Shake
Condition
- Year built: 1999
Community & HOA
Location
- Region: Greenville
Financial & listing details
- Price per square foot: $239/sqft
- Tax assessed value: $138,375
- Annual tax amount: $171
- Date on market: 4/11/2026
- Lease term: Contact For Details
- Electric utility on property: Yes
Estimated market value
$846,700
$804,000 - $889,000
$2,592/mo
Price history
| Date | Event | Price |
|---|---|---|
| 8/12/2026 | Price change | $865,000-1.1%$239/sqft |
Source: BHHS broker feed #100566283 Report a problem | ||
| 6/23/2026 | Price change | $875,000-1.1%$242/sqft |
Source: BHHS broker feed #100566283 Report a problem | ||
| 4/11/2026 | Listed for sale | $885,000+18%$245/sqft |
Source: BHHS broker feed #100566283 Report a problem | ||
| 12/7/2023 | Sold | $750,000-3.8%$207/sqft |
Source:  Hive MLS #100411166 Report a problem Hive MLS #100411166 Report a problem | ||
| 11/18/2023 | Pending sale | $780,000$216/sqft |
Source: Hive MLS #100411166 Report a problem | ||
| 10/23/2023 | Listed for sale | $780,000$216/sqft |
Source: Hive MLS #100411166 Report a problem | ||
Public tax history
| Year | Property taxes | Tax assessment |
|---|---|---|
| 2025 | $171 | $138,375 |
| 2024 | $171 -11% | $138,375 +51.9% |
| 2023 | $192 | $91,121 |
| 2022 | $192 | $91,121 |
| 2021 | -- | $91,121 |
| 2020 | $192 +5.5% | $91,121 +46.4% |
| 2019 | $182 +6.2% | $62,240 |
| 2018 | $171 | $62,240 |
| 2017 | $171 | $62,240 +302.6% |
| 2016 | $171 | $15,459 -4.8% |
| 2015 | $171 | $16,239 |
| 2014 | $171 | $16,239 +12.3% |
| 2013 | -- | $14,463 |
| 2012 | -- | $14,463 |
| 2011 | -- | $14,463 |
| 2010 | -- | $14,463 |
| 2009 | -- | $14,463 |
| 2008 | -- | $14,463 |
Find assessor info on the county website
Monthly payment
Est. payment
Payment breakdown
Explore the cost of this home by adjusting the details. Changes won't be saved.Climate risks
Neighborhood: 27858
Nearby schools
GreatSchools rating
- 8/10Chicod Elementary SchoolGrades: PK-8Distance: 2.6 mi
- 5/10D H Conley High SchoolGrades: 9-12Distance: 4.8 mi
- $333,01682.26 acres3076 Black Jack Simpson Rd, Greenville, NC 27858Off Market
- $170,8003 bd2 ba1.6k sqft3727 Clarks Farm Rd, Greenville, NC 27858Off Market
- $40,2501.88 acres3711 Clarks Farm Rd, Greenville, NC 27858Off Market
- $865,0003 bd3 ba3.6k sqft3076 Black Jack Simpson Rd, Greenville, NC 27858For Sale
- $252,2700.91 acres2738 Spencer Loop Rd, Greenville, NC 27858Off Market
- $161,6003 bd2 ba1.9k sqft3741 Clarks Farm Rd, Greenville, NC 27858Off Market
- $39,7601.68 acres2426 Spencer Loop Rd, Greenville, NC 27858Off Market
- $163,9003 bd2 ba1.7k sqft3753 Clarks Farm Rd, Greenville, NC 27858Off Market
A local agent can set up tours, give advice and negotiate with sellers.
Similar homes
- $889,0004 bd4 ba3.7k sqft3286 J C Galloway Road, Grimesland, NC 27837For Sale

 MLS ID #100592442, Brad Pino, Brick + Willow LLC. Hive MLS
 - $775,0003 bd3 ba2.8k sqft613 Vassar Road, Greenville, NC 27858For Sale
 MLS ID #100595806, The Donna and Team New Bern, Keller Williams Realty. Hive MLS
 - $765,0005 bd3 ba4.3k sqft4076 Mobleys Bridge Road, Grimesland, NC 27837For Sale
 MLS ID #100578899, Michele Connors, The Overton Group. Hive MLS
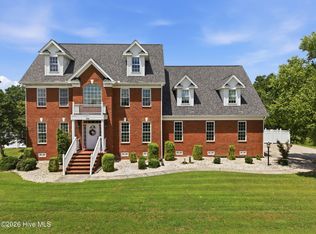
 - $570,0003 bd4 ba3.5k sqft196 Richard Lee Drive, Greenville, NC 27858For Sale
 MLS ID #100578044, Kevin Creech, Tyre Realty Group Inc.. Hive MLS
 - $699,9005 bd4 ba3.9k sqft2800 Marylebone Circle, Greenville, NC 27858For SaleMLS ID #100567821, SARAH WEIR, Sarah Weir Group. Hive MLS
- $509,9004 bd3 ba2.6k sqft410 Olde Towne Drive, Greenville, NC 27858For SaleMLS ID #100596136, Madelyn D'Olive, Grimes Real Estate Group. Hive MLS
- $575,0004 bd3 ba3.1k sqft2240 Three Oaks Drive, Greenville, NC 27858For SaleMLS ID #100583012, Ann Eatmon, Ann Eatmon Realty. Hive MLS
- $950,0004 bd4 ba3.9k sqft1357 Autumn Lakes Drive, Grimesland, NC 27837For SaleMLS ID #100544309, Michele Connors, The Overton Group. Hive MLS
- $460,0003 bd4 ba2.5k sqft1116 Oak Hill Drive, Greenville, NC 27858For SaleMLS ID #100582851, Caroline Cooke, Lee & Harrell Real Estate Professionals. Hive MLS
- $699,9004 bd4 ba3.2k sqft2715 Frances Court, Grimesland, NC 27837For SaleMLS ID #100596352, Kristy Hardee Whitford, Aldridge & Southerland. Hive MLS
- $810,0004 bd4 ba3.8k sqft3804 Sterling Trace Drive, Winterville, NC 28590For SaleMLS ID #100592044, Michelle Lones, Century 21 The Realty Group. Hive MLS
- $499,5004 bd3 ba3.2k sqft300 King George Road, Greenville, NC 27858For SaleMLS ID #100587822, Michele Connors, The Overton Group. Hive MLS
- $899,0004 bd3 ba4.1k sqft4269 Gilead Shores Rd Road, Blounts Creek, NC 27814For SaleMLS ID #100573935, Rosie Smith, The Rich Company. Hive MLS
- $477,4003 bd3 ba2.6k sqft804 Lawson Court, Greenville, NC 27858New ConstructionHive MLS
- $785,0004 bd6 ba4.9k sqft4000 Sterling Trace Drive, Winterville, NC 28590For SaleMLS ID #100584517, Katie Holloman, Haystack Realty Group. Hive MLS
- $535,9004 bd4 ba3.6k sqft912 Bremerton Drive, Greenville, NC 27858For SaleMLS ID #100570271, Holly Alligood, Keller Williams Realty Points East. Hive MLS
- $925,0004 bd4 ba3.4k sqft516 Long Point Road, Chocowinity, NC 27817For SaleMLS ID #100579429, The Donna and Team New Bern, Keller Williams Realty. Hive MLS
- $449,0004 bd3 ba2.9k sqft116 Oxford Road, Greenville, NC 27858For SaleMLS ID #100594225, Sandy Deans, The Rich Company. Hive MLS
- $725,0004 bd3 ba3.4k sqft103 Rappahannock Drive, Chocowinity, NC 27817For SaleMLS ID #100571761, Chris Peele, Tyre Realty Group Inc.. Hive MLS
- $459,9004 bd3 ba2.8k sqft208 Dupont Circle, Greenville, NC 27858For SaleMLS ID #100581735, Robertson - O'Sullivan Team, Aldridge & Southerland. Hive MLS
