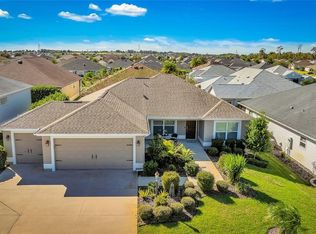
Amazing Aspen Designer Home with Terrific Tropical Landscaping and Curb Appeal!! A Lead Glass Front Door w/ Side Lite leads you into this POPULAR 3 bedroom, 2 bath Split Floor Plan home. The Light, Bright & Spacious Living and Dining Areas feature Crown Molding, Luxury Vinyl Plank Flooring and two sets of Sliding Glass Doors leading to the Enclosed Lanai. The Open Kitchen contains plenty of Maple Cabinets, Lovely Updated Countertops w/ Complimentary BackSplash, a Wine Shelf, Stainless Steel Appliances and ample counter space for seating or preparing your favorite meals. The Large Primary Bedroom features Crown Molding, Luxury Vinyl Plank Flooring, a Walk-in Custom Closet, a private ensuite with dual sinks and a walk-in Roman Shower with a built-in seat. Both Guest Rooms are Spacious, each with closets, Crown Molding, Luxury Vinyl Plank Flooring and Plantation Shutters. There is an adjacent Guest Bath with a Walk-in Glass Door Shower. The Enclosed Lanai, surrounded by Privacy Shrubs, allows for plenty of extra space to entertain or relax. A separate laundry room includes a W/D, storage cabinets, and a utility sink. The Garage Floor is Epoxy and offers space for two-cars in addition to the Golf Cart Garage. The Village of Pine Ridge is close to all the fun and exciting amenities you've come to enjoy. You're surrounded by championship golf and dining at the Belle Glade Country Club, recreation galore at the Colony Cottage Recreation Center and even more dining and shopping in the adjacent Colony Shopping Plaza. Sharing your home with furry friends? The Atlas Canine Dog Park is just down the street, and a great place for your pets to get out and socialize with their friends!
Sold for $479,500
$479,500
3076 BLACKSTOCK WAY, THE VILLAGES, FL 32163
3beds
2,006sqft
Single Family Residence
Built in 2015
7,863 Square Feet Lot
$471,100 Zestimate®
$239/sqft
$2,484 Estimated rent
Home value
$471,100
$433,000 - $513,000
$2,484/mo
Zestimate® history
Owner options
List your home for rent
$2,484/mo
Rent Zestimate®
Find your next renter with Zillow Rental Manager. Plus, with online applications, you can quickly screen prospective tenants – for free.
$2,484/mo
Rent Zestimate®
Refinance and save
$3,442/mo
Est. payment
Refinancing to a lower rate could help reduce your monthly payments and save thousands over the life of the loan.
$3,442/mo
Est. payment
Explore your selling options
Work with a Zillow partner agent
Leverage their expertise and Zillow's premium Showcase listings to get your home seen by more buyers.
Get startedList with your own agent
Get your home in front of millions of buyers by listing it on Zillow.
Learn how to do itSell it yourself
Take full control of how buyers see your home on Zillow by listing For Sale by Owner (FSBO).
List your homeWhat's special
Enclosed lanaiGuest roomsSeparate laundry roomUpdated countertopsGuest bathWalk-in custom closetCurb appeal
Zillow last checked:
Listing updated:
Listed by:
Kim Coffer 352-626-7671,
SALLY LOVE REAL ESTATE 352-399-2010
Bought with:
Gail Damon, 3481909
REALTY EXECUTIVES IN THE VILLAGES
Source: Stellar MLS,MLS#: G5088551 Originating MLS: Lake and Sumter
Originating MLS: Lake and Sumter
Facts & features
Interior
Bedrooms & bathrooms
- Bedrooms: 3
- Bathrooms: 2
- Full bathrooms: 2
Primary bedroom
- Features: Walk-In Closet(s)
- Level: First
- Area: 261.04 Square Feet
- Dimensions: 18.5x14.11
Bedroom 2
- Features: Built-in Closet
- Level: First
- Area: 112.21 Square Feet
- Dimensions: 10.1x11.11
Bedroom 3
- Features: Built-in Closet
- Level: First
- Area: 125.24 Square Feet
- Dimensions: 10.1x12.4
Balcony porch lanai
- Level: First
- Area: 319.2 Square Feet
- Dimensions: 28x11.4
Dining room
- Level: First
- Area: 116.6 Square Feet
- Dimensions: 11x10.6
Kitchen
- Level: First
- Area: 151.25 Square Feet
- Dimensions: 12.5x12.1
Living room
- Level: First
- Area: 360.72 Square Feet
- Dimensions: 16.7x21.6
Heating
- Central, Heat Pump
Cooling
- Central Air
Appliances
- Included: Dishwasher, Dryer, Microwave, Range, Refrigerator, Washer
- Laundry: Laundry Room
Features
- Ceiling Fan(s), High Ceilings, Open Floorplan, Primary Bedroom Main Floor, Tray Ceiling(s), Walk-In Closet(s)
- Flooring: Luxury Vinyl, Tile
- Doors: Sliding Doors
- Has fireplace: No
Interior area
- Total structure area: 3,030
- Total interior livable area: 2,006 sqft
Property
Parking
- Total spaces: 2
- Parking features: Driveway, Garage Door Opener, Golf Cart Garage, Golf Cart Parking
- Attached garage spaces: 2
- Has uncovered spaces: Yes
Features
- Levels: One
- Stories: 1
- Exterior features: Irrigation System
Lot
- Size: 7,863 Square Feet
- Features: Corner Lot
Details
- Parcel number: 061924009900016100
- Special conditions: None
Construction
Type & style
- Home type: SingleFamily
- Property subtype: Single Family Residence
Materials
- Block, Stucco
- Foundation: Slab
- Roof: Shingle
Condition
- New construction: No
- Year built: 2015
Details
- Builder model: Aspen
Utilities & green energy
- Sewer: Public Sewer
- Water: Public
- Utilities for property: BB/HS Internet Available, Cable Available, Electricity Connected, Sewer Connected, Sprinkler Recycled, Water Connected
Community & HOA
Community
- Features: Deed Restrictions, Dog Park, Golf Carts OK, Golf
- Pet fee: $0 monthly
- Senior community: Yes
- Subdivision: THE VILLAGES
HOA
- Has HOA: No
- HOA fee: $195 monthly
Location
- Region: The Villages
Financial & listing details
- Price per square foot: $239/sqft
- Tax assessed value: $462,685
- Annual tax amount: $6,895
- Date on market: 10/26/2024
- Cumulative days on market: 147 days
- Listing terms: Cash,Conventional,VA Loan
- Ownership: Fee Simple
- Total actual rent: 0
- Electric utility on property: Yes
- Road surface type: Paved
Price history
| Date | Event | Price |
|---|---|---|
| 4/18/2025 | Sold | $479,500-3.9%$239/sqft |
Source:  Stellar MLS #G5088551 Report a problem Stellar MLS #G5088551 Report a problem | ||
| 3/22/2025 | Pending sale | $499,000$249/sqft |
Source: Stellar MLS #G5088551 Report a problem | ||
| 12/12/2024 | Price change | $499,000-3.1%$249/sqft |
Source: Stellar MLS #G5088551 Report a problem | ||
| 10/26/2024 | Listed for sale | $515,000+64.8%$257/sqft |
Source: Stellar MLS #G5088551 Report a problem | ||
| 5/5/2016 | Sold | $312,500$156/sqft |
Source: Public Record Report a problem | ||
Public tax history
| Year | Property taxes | Tax assessment |
|---|---|---|
| 2025 | $10,177 +2.7% | $462,685 +4.4% |
| 2024 | $9,908 +5.8% | $443,100 +10% |
| 2023 | $9,369 +6.1% | $402,820 +10% |
| 2022 | $8,833 +9.6% | $366,200 +10% |
| 2021 | $8,060 +1.4% | $332,912 +10% |
| 2020 | $7,950 +7.6% | $302,647 +10% |
| 2019 | $7,391 +1% | $275,134 |
| 2018 | $7,315 | $275,134 +4.9% |
| 2017 | $7,315 +2.9% | $262,353 +9.2% |
| 2016 | $7,109 +7.6% | $240,303 |
| 2015 | $6,609 | -- |
Find assessor info on the county website
Neighborhood: 32163
Nearby homes
- $393,3003 bd2 ba1.8k sqft3082 Blackstock Way, The Villages, FL 32163Off Market
- $492,1003 bd2 ba1.9k sqft3077 Tisot Way, The Villages, FL 32163Off Market
- $548,6003 bd3 ba2k sqft3083 Tisot Way, The Villages, FL 32163Off Market
- $410,0003 bd2 ba1.5k sqft3088 Blackstock Way, The Villages, FL 32163Sold
- $499,9003 bd2 ba1.9k sqft3077 Blackstock Way, The Villages, FL 32163Sold
- $750,7004 bd2 ba2.7k sqft789 Incorvaia Way, The Villages, FL 32163Off Market
- $351,9003 bd2 ba1.5k sqft3081 Blackstock Way, The Villages, FL 32163Off Market
- $623,2003 bd3 ba1.9k sqft781 Incorvaia Way, The Villages, FL 32163Off Market
Nearby schools
GreatSchools rating
- 3/10Fruitland Park Elementary SchoolGrades: PK-5Distance: 1.8 mi
- 3/10Carver Middle SchoolGrades: 6-8Distance: 3.5 mi
- 2/10Leesburg High SchoolGrades: 9-12Distance: 4.7 mi
Get a cash offer in 3 minutes
Find out how much your home could sell for in as little as 3 minutes with a no-obligation cash offer.
Estimated market value
$471,100
Get a cash offer in 3 minutes
Find out how much your home could sell for in as little as 3 minutes with a no-obligation cash offer.
Estimated market value
$471,100
- Florida
- Lake County
- The Villages
- 32163
- 3076 BLACKSTOCK WAY
Nearby cities
Nearby zip codes
Other The Villages Topics
