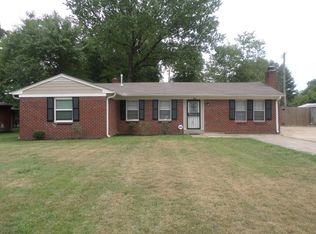
Beautiful ranch home. Brick and vinyl siding for low maintenence exterior. Refinished HDWD floors throughout. Kitchen has been updated with new cabinets/counters/dishwasher. Gas range/oven. Central heat and air. Bathroom has been recently updated with new tile/vanity. Roof replaced in 2015. A Coil replaced in 2017. Condensing unit new. Refrigerator stays. Covered patio in back. Storage buildings in backyard stay. Security doors front and back. Security system installed
For sale
$129,900
3076 Clarendon Rd, Memphis, TN 38118
3beds
1,108sqft
Single Family Residence
Built in 1956
10,018 Square Feet Lot
$127,300 Zestimate®
$117/sqft
$-- HOA
What's special
Refrigerator staysCovered patio in backStorage buildings in backyardCentral heat and air
- 4 days
- 101
- 8
Likely to sell faster than
Zillow last checked:
Listing updated:
Listed by:
David W Apperson,
McWaters & Associates 901-372-6611
Source: MAAR,MLS#: 10234003
Facts & features
Interior
Bedrooms & bathrooms
- Bedrooms: 3
- Bathrooms: 2
- Full bathrooms: 1
- 1/2 bathrooms: 1
Primary bedroom
- Features: Hardwood Floor, Smooth Ceiling
- Level: First
- Area: 143
- Dimensions: 13 x 11
Bedroom 2
- Features: Hardwood Floor, Shared Bath, Smooth Ceiling
- Level: First
- Area: 132
- Dimensions: 12 x 11
Bedroom 3
- Features: Hardwood Floor, Shared Bath, Smooth Ceiling
- Level: First
- Area: 110
- Dimensions: 11 x 10
Primary bathroom
- Features: Smooth Ceiling, Tile Floor, Half Bath
Dining room
- Area: 80
- Dimensions: 10 x 8
Kitchen
- Features: Updated/Renovated Kitchen, Eat-in Kitchen, Pantry, Washer/Dryer Connections, W/D Connection in Kitchen
- Area: 96
- Dimensions: 12 x 8
Living room
- Features: LR/DR Combination
- Area: 180
- Dimensions: 15 x 12
Den
- Dimensions: 0 x 0
Heating
- Central, Natural Gas
Cooling
- 220 Wiring, Attic Fan, Central Air
Appliances
- Included: Gas Water Heater, Range/Oven, Gas Cooktop, Disposal, Dishwasher, Refrigerator
Features
- All Bedrooms Down, Primary Down, Renovated Bathroom, Smooth Ceiling, Storage, Square Feet Source: Appraisal
- Flooring: Hardwood, Vinyl
- Doors: Storm Door(s)
- Windows: Wood Frames, Storm Window(s)
- Has fireplace: No
Interior area
- Total interior livable area: 1,108 sqft
Property
Parking
- Total spaces: 1
- Parking features: Driveway/Pad, Storage
- Covered spaces: 1
- Has uncovered spaces: Yes
Accessibility
- Accessibility features: Wheelchair Mobility
Features
- Stories: 1
- Patio & porch: Porch, Patio, Covered Patio
- Exterior features: On-Site Storage, Storage, Sidewalks
- Pool features: None
- Fencing: Chain Link,Chain Fence
Lot
- Size: 10,018 Square Feet
- Dimensions: 79 x 150
- Features: Some Trees, Level
Details
- Additional structures: Storage
- Parcel number: 060202 00020
Construction
Type & style
- Home type: SingleFamily
- Architectural style: Ranch
- Property subtype: Single Family Residence
Materials
- Brick Veneer, Vinyl Siding
- Foundation: Slab
- Roof: Composition Shingles
Condition
- New construction: No
- Year built: 1956
Utilities & green energy
- Sewer: Public Sewer
- Water: Public
- Utilities for property: Cable Available
Community & HOA
Community
- Security: Security System, Smoke Detector(s), Burglar Alarm, Iron Door(s), Dead Bolt Lock(s), Wrought Iron Security Drs
- Subdivision: Kensington Gardens Blk B
Location
- Region: Memphis
Financial & listing details
- Price per square foot: $117/sqft
- Tax assessed value: $99,000
- Annual tax amount: $1,305
- Price range: $129.9K - $129.9K
- Date on market: 11/7/2026
- Listing terms: Conventional,FHA,VA Loan
Estimated market value
$127,300
$121,000 - $134,000
$1,208/mo
Price history
| Date | Event | Price |
|---|---|---|
| 11/7/2026 | Listed for sale | $129,900$117/sqft |
Source:  MAAR #10234003 Report a problem | ||
Public tax history
| Year | Property taxes | Tax assessment |
|---|---|---|
| 2025 | $1,305 +7.5% | $24,750 +34.3% |
| 2024 | $1,213 +8.1% | $18,425 |
| 2023 | $1,122 | $18,425 |
| 2022 | -- | $18,425 |
| 2021 | -- | $18,425 +41.7% |
| 2020 | $415 | $13,000 |
| 2019 | $415 -21.1% | $13,000 |
| 2018 | $527 -45.1% | $13,000 |
| 2017 | $960 +116.3% | $13,000 -0.4% |
| 2016 | $444 -15.4% | $13,050 |
| 2014 | $525 | $13,050 |
| 2013 | -- | $13,050 -20.7% |
| 2012 | -- | $16,450 |
| 2011 | -- | $16,450 |
| 2010 | -- | $16,450 |
| 2009 | -- | $16,450 -3.4% |
| 2008 | -- | $17,025 |
| 2007 | -- | $17,025 |
| 2006 | -- | $17,025 |
| 2005 | -- | $17,025 +4.9% |
| 2004 | -- | $16,225 |
| 2003 | -- | $16,225 |
| 2002 | -- | $16,225 |
| 2001 | -- | $16,225 +27.3% |
| 2000 | -- | $12,750 |
Find assessor info on the county website
Monthly payment
Est. payment