Skip main navigation
Accepting backups
  • $149,900

    3076 Clarice St, Burton, MI 48529

    2beds
    624sqft
    : 
    Loading
    Get pre-qualified
    Single Family Residence
    Built in 1955
    10,018 Square Feet Lot
    $146,000 Zestimate®
    $240/sqft
    $-- HOA

    What's special

    Modern finishesModern sinkQuartz finishesContemporary cabinetrySeamless indoor-outdoor flowWhole-house water filtration systemWater softener
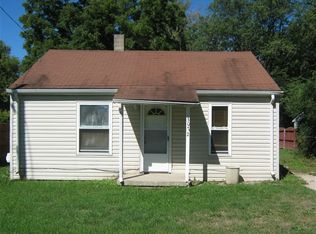
    Completely rebuilt from the ground up, this extensively renovated property has undergone a near-total restoration with virtually every major system, surface and structural component replaced. The home was taken down to the framing stage and rebuilt with new structural work, insulation, plumbing, electrical, HVAC, high-end interior and exterior finishes throughout. Situated on an expansive approximately 12,000 sq. ft. lot, the property features a beautifully reimagined 2-bedroom, 1-bath residence, designed w/modern finishes and efficient luxury living in mind. Nearly every component of the property is brand new, including the roof, siding, windows, doors, exterior lighting, attic furnace/heating system, central air conditioning, water heater, plumbing systems, electrical systems and appliances. The interior was designed to maximize both comfort and functionality, featuring 3 ceiling fans w/integrated lighting, 1 in the main living area and 1 in each bedroom. Both bedrooms feature brand-new sliding glass doors opening directly onto the front and rear permitted decks, creating seamless indoor-outdoor flow and dramatically expanding the usable living space and natural light throughout the home. The kitchen has been fully upgraded with high-end chef-quality appliances, including a new stove with overhead microwave, dishwasher, disposal, modern sink, contemporary cabinetry and quartz finishes. The bathroom has been completely redesigned with upscale touches including a Jacuzzi soaking tub and sleek modern glass shower divider. Additional upgrades include a whole-house water filtration system, water softener, brand-new stacked washer and dryer and extensive finish work throughout the interior. A newly constructed divided mudroom/laundry area adds both functionality and style, featuring custom laundry counters, built-in cabinetry, quartz surfaces and a brand new divided entry door creating a polished transition space w/additional storage and utility.
    36 days
    |
    586
    |
    54
    |

    Zillow last checked:

    Listing updated:

    Listed by:

    Katie Juliano 810-300-2084,

    Berkshire Hathaway HomeServices Kee Realty Clinton 586-840-0400

    Source: Realcomp II,MLS#: 20261034937MLS Logo

      Facts & features

      Interior

      Bedrooms & bathrooms
      • Bedrooms: 2
      • Bathrooms: 1
      • Full bathrooms: 1
      Bedroom
      • Level: Entry
      • Area: 132
      • Dimensions: 11 X 12
      Bedroom
      • Level: Entry
      • Area: 120
      • Dimensions: 10 X 12
      Other
      • Level: Entry
      • Area: 45
      • Dimensions: 5 X 9
      Kitchen
      • Level: Entry
      • Area: 400
      • Dimensions: 10 X 40
      Living room
      • Level: Entry
      • Area: 360
      • Dimensions: 18 X 20
      Heating
      • Forced Air, Natural Gas
      Cooling
      • Ceiling Fans, Central Air
      Appliances
      • Included: Dishwasher, Disposal, Dryer, Free Standing Gas Oven, Free Standing Refrigerator, Microwave, Washer
      Features
      • Jetted Tub
      • Has basement: No
      • Has fireplace: No
      Interior area
      • Total interior livable area: 624 sqft
      • Finished area above ground: 624

      Property

      Parking
      • Parking features: Driveway, No Garage
      Features
      • Levels: One
      • Stories: 1
      • Entry location: GroundLevelwSteps
      • Patio & porch: Deck, Porch
      • Pool features: None
      • Fencing: Back Yard,Fenced
      Lot
      • Size: 10,018 Square Feet
      • Dimensions: 49 x 200
      • Features: Dead End Street
      Details
      • Additional structures: Sheds, Sheds Allowed
      • Parcel number: 5928529017
      • Special conditions: Short Sale No,Standard

      Construction

      Type & style
      • Home type: SingleFamily
      • Architectural style: Ranch
      • Property subtype: Single Family Residence
      Materials
      • Vinyl Siding
      • Foundation: Crawl Space
      • Roof: Asphalt
      Condition
      • New construction: No
      • Year built: 1955
      • Major remodel year: 2025

      Utilities & green energy

      • Sewer: Public Sewer
      • Water: Well

      Community & HOA

      Community
      • Security: Carbon Monoxide Detectors, Other
      • Subdivision: SUPRVRS 12 BURTON
      HOA
      • Has HOA: No
      Location
      • Region: Burton

      Financial & listing details

      • Price per square foot: $240/sqft
      • Tax assessed value: $27,300
      • Annual tax amount: $1,826
      • Date on market: 6/3/2026
      • Cumulative days on market: 36 days
      • Listing agreement: Exclusive Right To Sell
      • Listing terms: Cash,Conventional,FHA,Va Loan

        Estimated market value

        $146,000

        $139,000 - $153,000

        $883/mo

        Price history

        DateEventPrice
        6/4/2026Listed for sale$149,900+499.6%$240/sqft
        Source: Realcomp II #20261034937 Report a problem
        10/3/2024Sold$25,000$40/sqft
        Source: Realcomp II #20240063054 Report a problem
        9/26/2024Pending sale$25,000$40/sqft
        Source: Realcomp II #20240063054 Report a problem
        8/24/2024Listed for sale$25,000$40/sqft
        Source: Realcomp II #20240063054 Report a problem

        Public tax history

        Tax history is unavailable.

        Monthly payment

        Est. payment

        Payment breakdown

        Explore the cost of this home by adjusting the details. Changes won't be saved.
        All calculations are estimates and provided by Zillow, Inc. for informational purposes only. Actual amounts may vary.
        HOA fees may include property taxes on listings classified as Co-Ops. Contact the listing agent and/or owner for fee details.
        Mortgage interest rates are dependent on a number of factors, including credit score, down payment, and repayment length. Interest rate data provided by Zillow Group Marketplace, Inc. as of 1/1/1970 from various mortgage lenders with which we have lead or other similar arrangements; the Estimated Payment is an average of those rates.
        See how much you could borrow to make a competitive offer.

        Climate risks

        Neighborhood: 48529

        Getting around

        36 / 100
        Car-Dependent
        34 / 100
        Somewhat Bikeable

        Nearby schools

        GreatSchools rating

        A local agent can set up tours, give advice and negotiate with sellers.

        Browse local experts

        Similar homes

        Skip to the end of the carouselSkip to the beginning of the carousel