Skip main navigation
Closed
  • $568,000

    3076 Clubhouse Dr, Bend, OR 97703

    2beds
    2baths
    1,409sqft
    Townhouse
    Built in 1992
    6,969 Square Feet Lot
    $568,000 Zestimate®
    $403/sqft
    $2,721 Estimated rent

    Home value

    $568,000

    $528,000 - $608,000

    $2,721/mo

    Zestimate® history
    Loading
    Loading...

    Owner options

    List your home for rent

    $2,721/mo

    Rent Zestimate®

    Find your next renter with Zillow Rental Manager. Plus, with online applications, you can quickly screen prospective tenants – for free.

    Learn more

    $2,721/mo

    Rent Zestimate®

    Refinance and save

    $3,518/mo

    Est. payment

    Refinancing to a lower rate could help reduce your monthly payments and save thousands over the life of the loan.

    See today's rates

    $3,518/mo

    Est. payment

    Explore your selling options

    Work with a Zillow partner agent

    Leverage their expertise and Zillow's premium Showcase listings to get your home seen by more buyers.

    Get started

    List with your own agent

    Get your home in front of millions of buyers by listing it on Zillow.

    Learn how to do it

    Sell it yourself

    Take full control of how buyers see your home on Zillow by listing For Sale by Owner (FSBO).

    List your home

    What's special


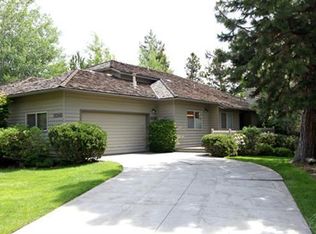
    This immaculate single-level townhome in Bend's premiere Rivers Edge Village has gorgeous golf course and Pilot Butte views. It is exceptionally clean with a wonderful floor plan. The great room has tall ceilings, a gas fireplace and large windows to let in all the natural light. Ample kitchen with center-island, stainless appliances and sink nestled in a corner window. The large deck off the great room is warm in the morning sun, yet cool and comfortable on hot summer days; ideal for entertaining! There are two bedrooms and two baths, which includes a generous master suite with walk-in closet. Master bath has dual vanities a soaking tub, stall shower and private toilet. The two-car garage is ideal for two larger cars and still has room for toys. Large storage area in the accessible attic. Surrounded by natural mature landscaping where wildlife like to roam. This turn-key property is centrally located to Downtown Bend, shopping, dining and medical facilities. A true gem!

    This property is off market, which means it's not currently listed for sale or rent on Zillow. This may be different from what's available on other websites or public sources.

    Zillow last checked:

    Listing updated:

    Listed by:

    Duke Warner Realty

    Bought with:

    Cascade Hasson SIR

    Source: Oregon Datashare,MLS#: 201909836MLS Logo

    Facts & features

    Interior

    Bedrooms & bathrooms
    • Bedrooms: 2
    • Bathrooms: 2
    Heating
    • Natural Gas
    Cooling
    • Other
    Appliances
    • Included: Dishwasher, Disposal, Dryer, Microwave, Oven, Range, Refrigerator, Washer, Water Heater
    Features
    • Ceiling Fan(s), Double Vanity, Kitchen Island, Laminate Counters, Linen Closet, Pantry, Primary Downstairs, Soaking Tub
    • Flooring: Carpet, Laminate
    • Windows: Double Pane Windows, Vinyl Frames
    • Has fireplace: Yes
    • Fireplace features: Gas, Great Room
    Interior area
    • Total structure area: 1,409
    • Total interior livable area: 1,409 sqft

    Property

    Parking
    • Total spaces: 2
    • Parking features: Concrete, Driveway, Garage Door Opener, Storage, Workshop in Garage, Other
    • Garage spaces: 2
    • Has uncovered spaces: Yes
    Features
    • Levels: One
    • Stories: 1
    • Has view: Yes
    • View description: Golf Course, Territorial
    Lot
    • Size: 6,969 Square Feet
    • Features: Adjoins Public Lands, Landscaped, Native Plants
    Details
    • Parcel number: 177688
    • Zoning description: RS

    Construction

    Type & style
    • Home type: Townhouse
    • Architectural style: Ranch
    • Property subtype: Townhouse
    Materials
    • Frame
    • Foundation: Stemwall
    • Roof: Composition
    Condition
    • New construction: No
    • Year built: 1992

    Utilities & green energy

    • Sewer: Public Sewer
    • Water: Public

    Community & HOA

    Community
    • Subdivision: Rivers Edge Village
    HOA
    • Has HOA: Yes
    • Amenities included: Golf Course, Tennis Court(s)
    • HOA fee: $205 monthly
    Location
    • Region: Bend

    Financial & listing details

    • Price per square foot: $403/sqft
    • Annual tax amount: $4,075
    • Date on market: 10/21/2019
    • Cumulative days on market: 30 days
    • Listing terms: Cash
    • Inclusions: Washer/dryer, refrigerator, microwave; Built-in Murphy bed w/storage in guest; bedroom, file cabinet
    • Exclusions: Home furnishings are all negotiable if a; buyer wants turn-key (outside of escrow)
    • Road surface type: Paved

    Price history

    DateEventPrice
    12/10/2019Sold$418,000$297/sqft
    Source: Oregon Datashare #201909836 Report a problem

    Public tax history

    Tax history is unavailable.

    Neighborhood: Awbrey Butte

    Nearby schools

    GreatSchools rating
    Schools provided by the listing agent
    • Elementary: North Star Elementary
    • Middle: Pacific Crest Middle
    • High: Summit High

    Source: Oregon Datashare. This data may not be complete. We recommend contacting the local school district to confirm school assignments for this home.

    Get pre-qualified for a loan
    At Zillow Home Loans, we can pre-qualify you in as little as 5 minutes with no impact to your credit score.

    An equal housing lender. NMLS #10287.

    Sell for more on Zillow
    Get a Zillow Showcase℠ listing at no additional cost and you could sell for .
    $568,000
    2% more
    +$11,360
    With Zillow Showcase(estimated)
    $579,360