Skip main navigation
Sold for $500,000
  • $500,000

    3076 Conestoga Rd, Glenmoore, PA 19343

    3beds
    2,060sqft
    Single Family Residence
    Built in 1984
    2 Acres Lot
    $500,200 Zestimate®
    $243/sqft
    $3,129 Estimated rent

    Home value

    $500,200

    $475,000 - $525,000

    $3,129/mo

    Zestimate® history
    Loading
    Loading...

    Owner options

    List your home for rent

    $3,129/mo

    Rent Zestimate®

    Find your next renter with Zillow Rental Manager. Plus, with online applications, you can quickly screen prospective tenants – for free.

    Learn more

    $3,129/mo

    Rent Zestimate®

    Refinance and save

    $3,222/mo

    Est. payment

    Refinancing to a lower rate could help reduce your monthly payments and save thousands over the life of the loan.

    See today's rates

    $3,222/mo

    Est. payment

    Explore your selling options

    Work with a Zillow partner agent

    Leverage their expertise and Zillow's premium Showcase listings to get your home seen by more buyers.

    Get started

    List with your own agent

    Get your home in front of millions of buyers by listing it on Zillow.

    Learn how to do it

    Sell it yourself

    Take full control of how buyers see your home on Zillow by listing For Sale by Owner (FSBO).

    List your home

    What's special

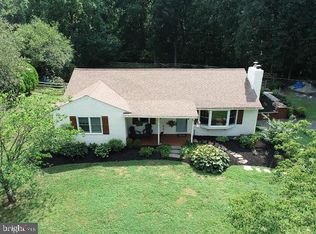
    Newer windows and bathroomsScreened front porchAll appliances includedStunning stone wood-burning fireplaceWood stoveNewer cherry cabinetry
    PRICE IMPROVEMENT! Welcome to your private retreat in desirable West Vincent Township! Priced at $550,000, NO HOA! this charming 3-bedroom, 2-bath Cape Cod offers the perfect blend of comfort, and character, all set on a beautiful, flat 2-acre lot. With 2,060 square feet of living space, this home features a warm and inviting great room highlighted by a stunning stone, wood-burning fireplace—perfect for cozy evenings. The kitchen and dining area offer newer cherry cabinetry, a wood stove for added charm, and all appliances included, making it truly move-in ready. Just off the kitchen, you’ll find a unique cedar and stone sunroom, ideal for relaxing year-round. Enjoy the convenience of first-floor living with a spacious primary bedroom, full bath, and laundry located just off the master. Upstairs, two generously sized bedrooms provide plenty of space for family, guests, or a home office. Outdoor living shines with a screened front porch and a rear Trex deck complete with a motorized awning—perfect for entertaining or enjoying peaceful views of your expansive property. A shed (with electric) adds extra storage for tools and equipment. Additional highlights include newer windows and bathrooms, new electrical, efficient 9-zone heating, supplemental mini splits for a/c and heat. Unfinished basement with workbench and offering endless potential for customization. The home is serviced by onsite water and sewer. NEW water treatment system 2026. Tucked away in a serene setting yet offering easy access to the turnpike and major routes, this property delivers the best of both worlds—privacy and convenience. Low taxes! Located in the sought-after Owen J. Roberts School District, this is a rare opportunity you won’t want to miss!

    Zillow last checked:

    Listing updated:

    Listed by:

    Vicki Moretti 610-329-2895,

    Long & Foster Real Estate, Inc.,

    Co-Listing Agent: Karen Boyd 484-716-4647,

    Long & Foster Real Estate, Inc.

    Bought with:

    Karen Manzanares, AB069526

    Keller Williams Real Estate-Blue Bell

    Source: Bright MLS,MLS#: PACT2123408MLS Logo

    Facts & features

    Interior

    Bedrooms & bathrooms
    • Bedrooms: 3
    • Bathrooms: 2
    • Full bathrooms: 2
    • Main level bathrooms: 1
    • Main level bedrooms: 1
    Basement
    • Area: 0
    Heating
    • Hot Water, Electric
    Cooling
    • Ductless, Electric
    Appliances
    • Included: Microwave, Built-In Range, Water Conditioner - Owned, Water Heater, Refrigerator, Electric Water Heater
    Features
    • Combination Kitchen/Dining, Entry Level Bedroom, Family Room Off Kitchen
    • Basement: Full
    • Number of fireplaces: 1
    • Fireplace features: Wood Burning, Wood Burning Stove
    Interior area
    • Total structure area: 2,060
    • Total interior livable area: 2,060 sqft
    • Finished area above ground: 2,060
    • Finished area below ground: 0

    Property

    Parking
    • Total spaces: 3
    • Parking features: Driveway
    • Uncovered spaces: 3
    Accessibility
    • Accessibility features: None
    Features
    • Levels: Two
    • Stories: 2
    • Pool features: None
    Lot
    • Size: 2 Acres
    • Features: Flag Lot, Level, Landscaped
    Details
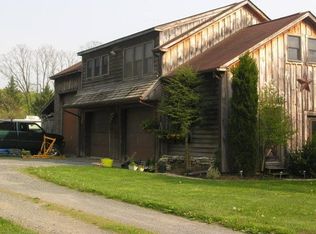
    • Additional structures: Above Grade, Below Grade
    • Parcel number: 2506 0018.0200
    • Zoning: R10
    • Special conditions: Standard

    Construction

    Type & style
    • Home type: SingleFamily
    • Architectural style: Cape Cod
    • Property subtype: Single Family Residence
    Materials
    • Vinyl Siding
    • Foundation: Block
    Condition
    • New construction: No
    • Year built: 1984

    Utilities & green energy

    • Sewer: On Site Septic
    • Water: Well

    Community & HOA

    Community
    • Subdivision: None Available
    HOA
    • Has HOA: No
    Location
    • Region: Glenmoore
    • Municipality: WEST VINCENT TWP

    Financial & listing details

    • Price per square foot: $243/sqft
    • Tax assessed value: $174,690
    • Annual tax amount: $7,618
    • Date on market: 4/25/2026
    • Listing agreement: Exclusive Right To Sell
    • Listing terms: Conventional,Cash
    • Inclusions: All Kitchen Appliances, Wood Stove
    • Exclusions: Washer / Dryer, Chandeliers In Dining Room And Sunroom Will Be Removed Prior To Close.
    • Ownership: Fee Simple

    Price history

    DateEventPrice
    7/24/2026Sold$500,000-9.1%$243/sqft
    Source: Bright MLS #PACT2123408 Report a problem
    6/27/2026Contingent$550,000$267/sqft
    Source: Bright MLS #PACT2123408 Report a problem
    6/4/2026Price change$550,000-4.3%$267/sqft
    Source: Bright MLS #PACT2123408 Report a problem
    5/17/2026Price change$575,000-4.2%$279/sqft
    Source: Bright MLS #PACT2123408 Report a problem
    4/25/2026Listed for sale$600,000+227.9%$291/sqft
    Source: Bright MLS #PACT2123408 Report a problem
    1/22/1999Sold$183,000+4.6%$89/sqft
    Source: Public Record Report a problem
    8/17/1994Sold$174,900$85/sqft
    Source: Public Record Report a problem

    Public tax history

    YearProperty taxesTax assessment
    2025$7,464 +1.5%$174,690
    2024$7,357 +2.3%$174,690
    2023$7,191 +1.5%$174,690
    2022$7,087 +1.7%$174,690
    2021$6,972 +143.8%$174,690
    2020$2,860 -56.6%$174,690
    2019$6,585 +2%$174,690
    2018$6,457 +9900.2%$174,690
    2017$65 -98.8%$174,690
    2016$5,220 $174,690
    2015$5,220 $174,690
    2014$5,220 $174,690
    2013-- $174,690
    2012-- $174,690
    2011-- $174,690
    2010-- $174,690
    2009-- $174,690
    2008-- $174,690
    2007-- $174,690
    2006-- $174,690
    2005-- $174,690
    2004-- $174,690
    2003-- $174,690
    2000-- $174,690
    Find assessor info on the county website

    Neighborhood: 19343

    Nearby schools

    GreatSchools rating
    Schools provided by the listing agent
    • District: Owen J Roberts

    Source: Bright MLS. This data may not be complete. We recommend contacting the local school district to confirm school assignments for this home.

    Get a cash offer in 3 minutes
    Find out how much your home could sell for in as little as 3 minutes with a no-obligation cash offer.
    Estimated market value
    $500,200
    Get a cash offer in 3 minutes
    Find out how much your home could sell for in as little as 3 minutes with a no-obligation cash offer.
    Estimated market value
    $500,200