Skip main navigation
Closed
  • Price Unknown

    3076 County Road 1045 Rd, Lampasas, TX 76550

    3beds
    2,574sqft
    Single Family Residence
    Built in 1999
    4.62 Acres Lot
    $532,200 Zestimate®
    $--/sqft
    $2,791 Estimated rent

    Home value

    $532,200

    $506,000 - $559,000

    $2,791/mo

    Zestimate® history
    Loading
    Loading...

    Owner options

    List your home for rent

    $2,791/mo

    Rent Zestimate®

    Find your next renter with Zillow Rental Manager. Plus, with online applications, you can quickly screen prospective tenants – for free.

    Learn more

    $2,791/mo

    Rent Zestimate®

    Refinance and save

    Refinancing to a lower rate could help reduce your monthly payments and save thousands over the life of the loan.

    See today's rates

    Explore your selling options

    Work with a Zillow partner agent

    Leverage their expertise and Zillow's premium Showcase listings to get your home seen by more buyers.

    Get started

    List with your own agent

    Get your home in front of millions of buyers by listing it on Zillow.

    Learn how to do it

    Sell it yourself

    Take full control of how buyers see your home on Zillow by listing For Sale by Owner (FSBO).

    List your home

    What's special

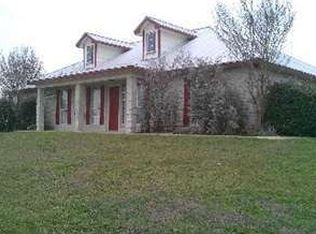
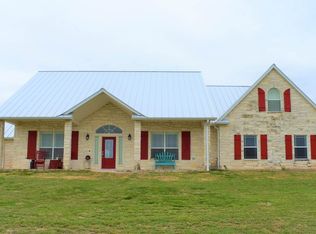
    Seller will allow a $7500.00 allowance for Kitchen counter upgrade! Really nice custom home on almost 5 acres, close in to Lampasas! Hill Country View, large carport or pavilion area for family gatherings! Large open living, dining and kitchen area with a large bar island in kitchen, fireplace in living is very cozy and inviting, large living area with french doors to a covered porch! Home is 3 bedroom, 3 full baths and a half bath allowing family comfort. Complete with a game room with a wet bar or this would make an excellent office space with it's own separate entrance. Large walk through laundry mud room, and a large shop with a roll up door and a walk through door, concrete floor! Great home and close to town!

    Zillow last checked:

    Listing updated:

    Listed by:

    Terri Harris (512)752-3800,

    D H Land Company

    Bought with:

    Kelsie Warner, TREC #0758047

    Exp Realty Llc

    , TREC #null

    Source: Central Texas MLS,MLS#: 601806MLS LogoOriginating MLS: Fort Hood Area Association of REALTORS

    Facts & features

    Interior

    Bedrooms & bathrooms
    • Bedrooms: 3
    • Bathrooms: 4
    • Full bathrooms: 3
    • 1/2 bathrooms: 1
    Primary bedroom
    • Level: Main
    Bedroom 2
    • Level: Main
    Bedroom 3
    • Level: Main
    Primary bathroom
    • Level: Main
    Bathroom
    • Level: Main
    Dining room
    • Level: Main
    Game room
    • Level: Main
    Kitchen
    • Level: Main
    Laundry
    • Level: Main
    Living room
    • Level: Main
    Heating
    • Central, Fireplace(s)
    Cooling
    • Central Air, Electric, 2 Units
    Appliances
    • Included: Electric Cooktop, Microwave, Oven, Built-In Oven
    • Laundry: Inside, Laundry in Utility Room, Laundry Room
    Features
    • Beamed Ceilings, Wet Bar, Bookcases, Ceiling Fan(s), Granite Counters, Game Room, Jetted Tub, Living/Dining Room, Separate Shower, Vanity, Walk-In Closet(s), Breakfast Bar, Kitchen Island, Kitchen/Family Room Combo, Kitchen/Dining Combo
    • Flooring: Carpet, Laminate, Wood
    • Attic: Access Only
    • Number of fireplaces: 1
    • Fireplace features: Living Room, Wood Burning
    Interior area
    • Total interior livable area: 2,574 sqft

    Property

    Parking
    • Total spaces: 3
    • Parking features: Carport
    • Carport spaces: 3
    Features
    • Levels: One
    • Stories: 1
    • Patio & porch: Covered, Porch
    • Exterior features: Porch, Rain Gutters
    • Pool features: None
    • Fencing: Barbed Wire,Back Yard,Partial,Ranch Fence
    • Has view: Yes
    • View description: Hills, Trees/Woods
    • Body of water: Hill Country View,Woods
    Lot
    • Size: 4.62 Acres
    Details
    • Additional structures: Workshop
    • Parcel number: 17515
    • Horses can be raised: Yes

    Construction

    Type & style
    • Home type: SingleFamily
    • Architectural style: Hill Country,Ranch
    • Property subtype: Single Family Residence
    Materials
    • Masonry
    • Foundation: Slab
    • Roof: Metal
    Condition
    • Resale
    • Year built: 1999

    Utilities & green energy

    • Sewer: Not Connected (at lot), Public Sewer, Aerobic Septic, Septic Tank
    • Water: Not Connected (at lot), Public
    • Utilities for property: Electricity Available, Phone Available

    Community & HOA

    Community
    • Features: None
    HOA
    • Has HOA: No
    Location
    • Region: Lampasas

    Financial & listing details

    • Date on market: 1/11/2026
    • Cumulative days on market: 178 days
    • Listing agreement: Exclusive Right To Sell
    • Listing terms: Cash,Conventional
    • Electric utility on property: Yes
    • Road surface type: Paved

    Price history

    DateEventPrice
    9/8/2026Sold--
    Source: Central Texas MLS #601806 Report a problem
    7/10/2026Pending sale$549,000$213/sqft
    Source: Central Texas MLS #601806 Report a problem
    7/8/2026Contingent$549,000$213/sqft
    Source: Unlock MLS #8322161 Report a problem
    6/25/2026Listed for sale$549,000-1.8%$213/sqft
    Source: Central Texas MLS #601806 Report a problem
    6/19/2026Contingent$559,000$217/sqft
    Source: Central Texas MLS #601806 Report a problem
    4/14/2026Price change$559,000-3.5%$217/sqft
    Source: Central Texas MLS #601806 Report a problem
    3/21/2026Price change$579,000-7.9%$225/sqft
    Source: Central Texas MLS #601806 Report a problem
    1/13/2026Listed for sale$628,900$244/sqft
    Source: Central Texas MLS #601806 Report a problem

    Public tax history

    Tax history is unavailable.

    Neighborhood: 76550

    Nearby schools

    GreatSchools rating
    Schools provided by the listing agent
    • Elementary: Kline Whitis
    • Middle: Lampasas Middle School
    • High: Lampasas High School
    • District: Lampasas ISD

    Source: Central Texas MLS. This data may not be complete. We recommend contacting the local school district to confirm school assignments for this home.