Skip main navigation
Closed
  • $481,000

    3076 Drayton Hall Way, Gastonia, NC 28056

    3beds
    2,558sqft
    Single Family Residence
    Built in 1995
    0.55 Acres Lot
    $479,900 Zestimate®
    $188/sqft
    $2,337 Estimated rent

    Home value

    $479,900

    $456,000 - $504,000

    $2,337/mo

    Zestimate® history
    Loading
    Loading...

    Owner options

    List your home for rent

    $2,337/mo

    Rent Zestimate®

    Find your next renter with Zillow Rental Manager. Plus, with online applications, you can quickly screen prospective tenants – for free.

    Learn more

    $2,337/mo

    Rent Zestimate®

    Refinance and save

    $3,407/mo

    Est. payment

    Refinancing to a lower rate could help reduce your monthly payments and save thousands over the life of the loan.

    See today's rates

    $3,407/mo

    Est. payment

    Explore your selling options

    Work with a Zillow partner agent

    Leverage their expertise and Zillow's premium Showcase listings to get your home seen by more buyers.

    Get started

    List with your own agent

    Get your home in front of millions of buyers by listing it on Zillow.

    Learn how to do it

    Sell it yourself

    Take full control of how buyers see your home on Zillow by listing For Sale by Owner (FSBO).

    List your home

    What's special

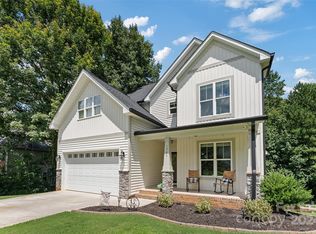
    If you love spending time outdoors you'll appreciate the pristine landscaping, alluring smell of flowers & the many spots this move in ready, one owner home has to offer for both relaxing & entertaining. Consider the large back deck, covered back porch, front porch/swing~ all on over 1/2 acre, cul-de-sac lot w/ a small creek/stream. Ideally located in desirable Riverwood Plantation this 3 bedroom, 2.5 bath has over 2,500 sq feet, large 2 car garage, generous sized Bonus Room, gourmet kitchen/breakfast area (w/ bay window & built in seating/storage), living room w/ fireplace great for get togethers, dining room plus a flex room that would make a nice sitting/play room/ office. Gourmet kitchen has granite countertops, tiled backsplash, walk in pantry plus a pullout pantry & all SS appliances convey (Viking convection oven), spacious primary bedroom w/ ensuite & updates. Easy access to Clubhouse, pool & nearby Martha River's Park & local gym/grocery. 15 min to Crowders Mtn & 30 to Uptown.

    Zillow last checked:

    Listing updated:

    Listing Provided by:

    Tracy McAferty tracymcafertyrealtor@gmail.com,

    Buddy Harper Team Realty

    Bought with:

    Mike Corbett

    Real Broker, LLC

    Source: Canopy MLS as distributed by MLS GRID,MLS#: 4127590MLS Logo

    Facts & features

    Interior

    Bedrooms & bathrooms
    • Bedrooms: 3
    • Bathrooms: 3
    • Full bathrooms: 2
    • 1/2 bathrooms: 1
    Primary bedroom
    • Features: Ceiling Fan(s), Tray Ceiling(s), Walk-In Closet(s)
    • Level: Upper
    Primary bedroom
    • Level: Upper
    Bedroom s
    • Features: Ceiling Fan(s), Walk-In Closet(s)
    • Level: Upper
    Bedroom s
    • Features: Ceiling Fan(s)
    • Level: Upper
    Bedroom s
    • Level: Upper
    Bedroom s
    • Level: Upper
    Bathroom half
    • Level: Main
    Bathroom full
    • Level: Upper
    Bathroom full
    • Features: Garden Tub
    • Level: Upper
    Bathroom half
    • Level: Main
    Bathroom full
    • Level: Upper
    Bathroom full
    • Level: Upper
    Bonus room
    • Features: Ceiling Fan(s), Computer Niche, Open Floorplan, Storage
    • Level: Upper
    Bonus room
    • Level: Upper
    Dining area
    • Features: Built-in Features
    • Level: Main
    Dining area
    • Level: Main
    Dining room
    • Level: Main
    Dining room
    • Level: Main
    Kitchen
    • Features: Breakfast Bar, Built-in Features, Computer Niche, Storage, Walk-In Pantry
    • Level: Main
    Kitchen
    • Level: Main
    Laundry
    • Level: Upper
    Laundry
    • Level: Upper
    Living room
    • Features: Built-in Features, Ceiling Fan(s), Storage
    • Level: Main
    Living room
    • Level: Main
    Other
    • Level: Main
    Other
    • Level: Main
    Heating
    • Central, Natural Gas
    Cooling
    • Ceiling Fan(s), Central Air
    Appliances
    • Included: Convection Oven, Dishwasher, Disposal, Exhaust Fan, Exhaust Hood, Gas Range, Gas Water Heater, Microwave, Plumbed For Ice Maker, Refrigerator, Washer/Dryer
    • Laundry: In Hall, Laundry Closet, Upper Level
    Features
    • Flooring: Carpet, Laminate, Tile, Wood
    • Windows: Window Treatments
    • Has basement: No
    • Attic: Pull Down Stairs
    • Fireplace features: Living Room, Wood Burning
    Interior area
    • Total structure area: 2,558
    • Total interior livable area: 2,558 sqft
    • Finished area above ground: 2,558
    • Finished area below ground: 0

    Property

    Parking
    • Total spaces: 2
    • Parking features: Driveway, Attached Garage, Garage Door Opener, Garage Faces Front, Keypad Entry, Garage on Main Level
    • Attached garage spaces: 2
    • Has uncovered spaces: Yes
    Accessibility
    • Accessibility features: Two or More Access Exits
    Features
    • Levels: Two
    • Stories: 2
    • Patio & porch: Covered, Deck, Front Porch, Rear Porch
    • Exterior features: In-Ground Irrigation
    • Pool features: Community
    • Waterfront features: Creek/Stream
    Lot
    • Size: 0.55 Acres
    • Dimensions: 73 x 186 x 150 x 122 x 110
    • Features: Cul-De-Sac, Wooded
    Details
    • Parcel number: 143906
    • Zoning: R2
    • Special conditions: Standard

    Construction

    Type & style
    • Home type: SingleFamily
    • Architectural style: Traditional
    • Property subtype: Single Family Residence
    Materials
    • Hardboard Siding
    • Foundation: Crawl Space
    • Roof: Shingle
    Condition
    • New construction: No
    • Year built: 1995

    Utilities & green energy

    • Sewer: Public Sewer
    • Water: City
    • Utilities for property: Cable Available, Electricity Connected, Phone Connected, Wired Internet Available

    Community & neighborhood

    Security
    • Security features: Carbon Monoxide Detector(s), Security System, Smoke Detector(s)
    Community
    • Community features: Clubhouse, Recreation Area, Street Lights
    Location
    • Region: Gastonia
    • Subdivision: Riverwood Plantation

    HOA & financial

    HOA
    • Has HOA: Yes
    • HOA fee: $495 annually
    • Association name: Riverwood Plantation HOA
    • Association phone: 980-522-6831

    Other

    Other facts
    • Listing terms: Cash,Conventional,FHA,VA Loan
    • Road surface type: Concrete, Paved

    Price history

    DateEventPrice
    8/13/2024Sold$481,000-1.6%$188/sqft
    Source: Canopy MLS as distributed by MLS GRID #4127590 Report a problem
    7/19/2024Pending sale$489,000$191/sqft
    Source: Canopy MLS as distributed by MLS GRID #4127590 Report a problem
    5/29/2024Price change$489,000-0.1%$191/sqft
    Source: Canopy MLS as distributed by MLS GRID #4127590 Report a problem
    5/8/2024Price change$489,500-0.1%$191/sqft
    Source: Canopy MLS as distributed by MLS GRID #4127590 Report a problem
    4/12/2024Listed for sale$489,900+1%$192/sqft
    Source: Canopy MLS as distributed by MLS GRID #4127590 Report a problem
    1/24/2024Listing removed--
    Source: Canopy MLS as distributed by MLS GRID #4085133 Report a problem
    11/6/2023Listed for sale$485,000$190/sqft
    Source: Canopy MLS as distributed by MLS GRID #4085133 Report a problem

    Public tax history

    YearProperty taxesTax assessment
    2025$4,678 $437,640
    2024$4,678 -1%$437,640
    2023$4,727 +47.7%$437,640 +81.8%
    2022$3,201 -1.5%$240,670
    2021$3,249 +4.1%$240,670
    2020$3,120 -0.7%$240,670 +4.1%
    2019$3,144 +12.7%$231,140 +16%
    2018$2,789 $199,188
    2017$2,789 +1.5%$199,188 +1.5%
    2016$2,748 $196,299 -13%
    2014$2,748 $225,602
    2012-- $225,602
    2011-- $225,602
    2010-- $225,602
    2009-- $225,602
    2008-- $225,602 +8%
    2007-- $208,870
    2006-- $208,870
    2005-- $208,870
    2004-- $208,870
    2003-- $208,870 -6.5%
    2002-- $223,370 +33.9%
    2001-- $166,850 0%
    2000-- $166,900

    Find assessor info on the county website

    Neighborhood: Riverwood

    Nearby schools

    GreatSchools rating
    Schools provided by the listing agent
    • Elementary: Robinson
    • Middle: Southwest
    • High: Forestview

    Source: Canopy MLS as distributed by MLS GRID. This data may not be complete. We recommend contacting the local school district to confirm school assignments for this home.

    Get a cash offer in 3 minutes
    Find out how much your home could sell for in as little as 3 minutes with a no-obligation cash offer.
    Estimated market value
    $479,900
    Get a cash offer in 3 minutes
    Find out how much your home could sell for in as little as 3 minutes with a no-obligation cash offer.
    Estimated market value
    $479,900