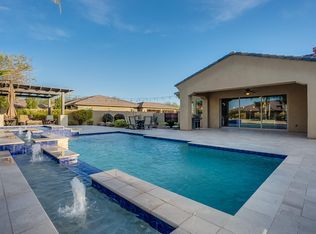
Experience luxury living in the prestigious gated community of Acacia Estates in Gilbert! This stunning 4,247 sq ft estate sits on an oversized lot and features 4 bedrooms, 3.5 bathrooms, and a full detached casita with a private bathroom, perfect for guests or multi-generational living. As you step through the front door, you're greeted by a floor to ceiling glass slider that floods the home with natural light and offers a seamless indoor/outdoor flow. The open concept kitchen is truly the heart of the home and ideal for entertaining. Rich wood flooring warms the main living and dining areas, while elegant travertine laid in a herringbone pattern adds a touch of sophistication throughout the rest of the home. Retreat to the grand primary suite, where you'll find two massive walk in closets and a spa-inspired bathroom featuring a soaking tub, a massive walk in shower, double vanities, and custom luxury back-lit mirrors. The detached casita offers complete privacy and flexibility, whether for guests, office space, or extended family. Step into your own private backyard resort, complete with a Pebble Tec pool, custom water feature, and slide for the kids. Relax under the pergola with a built in gas BBQ and gas stub while enjoying Arizona sunsets. The backyard also includes a flourishing orchard with fruit trees and plenty of storage space. Additional features include an extended FULL 4 car garage and an owned solar system for maximum energy efficiency. This home truly has it all, luxury, space, and lifestyle in one of Gilbert's most sought-after communities.
Sold for $1,300,000
$1,300,000
3076 E LA COSTA Drive, Gilbert, AZ 85298
4beds
4,247sqft
Single Family Residence
Built in 2014
0.47 Acres Lot
$1,298,000 Zestimate®
$306/sqft
$5,779 Estimated rent
Home value
$1,298,000
$1.18M - $1.41M
$5,779/mo
Zestimate® history
Owner options
List your home for rent
$5,779/mo
Rent Zestimate®
Find your next renter with Zillow Rental Manager. Plus, with online applications, you can quickly screen prospective tenants – for free.
$5,779/mo
Rent Zestimate®
Refinance and save
$6,230/mo
Est. payment
Refinancing to a lower rate could help reduce your monthly payments and save thousands over the life of the loan.
$6,230/mo
Est. payment
Explore your selling options
Work with a Zillow partner agent
Leverage their expertise and Zillow's premium Showcase listings to get your home seen by more buyers.
Get startedList with your own agent
Get your home in front of millions of buyers by listing it on Zillow.
Learn how to do itSell it yourself
Take full control of how buyers see your home on Zillow by listing For Sale by Owner (FSBO).
List your homeWhat's special
Pebble tec poolFlourishing orchardGrand primary suiteMassive walk in showerOversized lotFruit treesCustom luxury back-lit mirrors
Zillow last checked:
Listing updated:
Listed by:
Adam Bailey 602-618-9675,
RETSY
Bought with:
Abigail Wood, SA700305000
RE/MAX Signature
Source: ARMLS,MLS#: 6890116
Facts & features
Interior
Bedrooms & bathrooms
- Bedrooms: 4
- Bathrooms: 4
- Full bathrooms: 3
- 1/2 bathrooms: 1
Heating
- ENERGY STAR Qualified Equipment, Natural Gas
Cooling
- Central Air, Ceiling Fan(s), ENERGY STAR Qualified Equipment, Programmable Thmstat
Appliances
- Included: Dryer, Washer, Reverse Osmosis, Refrigerator, Built-in Microwave, Dishwasher, Disposal, Water Softener Rented, Gas Cooktop, Water Purifier
- Laundry: Inside
Features
- Pantry, High Speed Internet, Granite Counters, Double Vanity, Eat-in Kitchen, Breakfast Bar, 9+ Flat Ceilings, No Interior Steps, Kitchen Island, Full Bth Master Bdrm, Separate Shwr & Tub
- Flooring: Stone, Wood
- Windows: Low Emissivity Windows, Double Pane Windows, Vinyl Frame
- Has basement: No
- Has fireplace: Yes
- Fireplace features: Fire Pit
Interior area
- Total structure area: 4,247
- Total interior livable area: 4,247 sqft
Property
Parking
- Total spaces: 8
- Parking features: Garage Door Opener, Extended Length Garage, Direct Access, Over Height Garage, Side Vehicle Entry
- Garage spaces: 4
- Uncovered spaces: 4
Features
- Stories: 1
- Patio & porch: Covered, Patio
- Exterior features: Storage
- Has private pool: Yes
- Pool features: Variable Speed Pump
- Spa features: None
- Fencing: Block,Wrought Iron
- Has view: Yes
- View description: Mountain(s)
Lot
- Size: 0.47 Acres
- Features: North/South Exposure, Sprinklers In Rear, Sprinklers In Front, Desert Back, Desert Front, Synthetic Grass Frnt, Auto Timer H2O Front, Auto Timer H2O Back
Details
- Additional structures: Guest House, Gazebo
- Parcel number: 30486074
Construction
Type & style
- Home type: SingleFamily
- Architectural style: Santa Barbara/Tuscan
- Property subtype: Single Family Residence
Materials
- Stucco, Wood Frame, Painted
- Roof: Tile
Condition
- Year built: 2014
Details
- Builder name: TW Lewis
Utilities & green energy
- Sewer: Public Sewer
- Water: City Water
Green energy
- Energy efficient items: Solar Panels
Community & HOA
Community
- Features: Gated, Playground
- Security: Security System Owned
- Subdivision: ACACIA REPLAT
HOA
- Has HOA: Yes
- Services included: Maintenance Grounds
- HOA fee: $290 monthly
- HOA name: Acacia Estates HOA
- HOA phone: 480-759-4945
Location
- Region: Gilbert
Financial & listing details
- Price per square foot: $306/sqft
- Tax assessed value: $1,219,600
- Annual tax amount: $4,785
- Date on market: 10/14/2025
- Cumulative days on market: 378 days
- Listing terms: Cash,Conventional,1031 Exchange,FHA,VA Loan
- Ownership: Fee Simple
Price history
| Date | Event | Price |
|---|---|---|
| 1/2/2026 | Sold | $1,300,000$306/sqft |
Source:  ARMLS #6890116 Report a problem ARMLS #6890116 Report a problem | ||
| 12/29/2025 | Pending sale | $1,300,000$306/sqft |
Source: ARMLS #6890116 Report a problem | ||
| 11/18/2025 | Price change | $1,300,000-3.7%$306/sqft |
Source: ARMLS #6890116 Report a problem | ||
| 11/6/2025 | Price change | $1,350,000-1.8%$318/sqft |
Source: ARMLS #6890116 Report a problem | ||
| 10/22/2025 | Price change | $1,375,000-1.1%$324/sqft |
Source: ARMLS #6890116 Report a problem | ||
| 7/25/2025 | Price change | $1,390,000-0.7%$327/sqft |
Source: ARMLS #6890116 Report a problem | ||
| 7/9/2025 | Listed for sale | $1,400,000+7.7%$330/sqft |
Source: ARMLS #6890116 Report a problem | ||
| 6/1/2025 | Listing removed | $1,300,000$306/sqft |
Source: ARMLS #6779264 Report a problem | ||
| 4/4/2025 | Price change | $1,300,000-13.3%$306/sqft |
Source: ARMLS #6779264 Report a problem | ||
| 11/9/2024 | Listed for sale | $1,500,000+117.4%$353/sqft |
Source: ARMLS #6779264 Report a problem | ||
| 12/19/2014 | Sold | $690,104+331.3%$162/sqft |
Source: Public Record Report a problem | ||
| 7/29/2014 | Sold | $160,000$38/sqft |
Source: Public Record Report a problem | ||
Public tax history
| Year | Property taxes | Tax assessment |
|---|---|---|
| 2025 | $4,842 +1.8% | $121,960 +0.4% |
| 2024 | $4,757 -9.4% | $121,530 +126.5% |
| 2023 | $5,252 +2.7% | $53,657 -31.6% |
| 2022 | $5,112 -2.1% | $78,460 +2.3% |
| 2021 | $5,224 +3.7% | $76,670 +4.1% |
| 2020 | $5,038 +3% | $73,630 +0.3% |
| 2019 | $4,891 | $73,410 +10.2% |
| 2018 | $4,891 +6.1% | $66,610 +2.1% |
| 2017 | $4,609 +8% | $65,270 +9.8% |
| 2016 | $4,266 +199.1% | $59,420 +27.6% |
| 2015 | $1,426 | $46,560 +276% |
| 2014 | -- | $12,384 +21.6% |
| 2013 | -- | $10,183 -80.4% |
| 2009 | -- | $52,000 |
Find assessor info on the county website
Neighborhood: 85298
Nearby homes
- $1,341,7004 bd3 ba3.7k sqft3096 E La Costa Dr, Gilbert, AZ 85298Off Market
- $1,311,4004 bd3 ba3.8k sqft3056 E La Costa Dr, Gilbert, AZ 85298Off Market

- $1,574,000-- bd4 ba4.2k sqft3075 E Blackhawk Dr, Gilbert, AZ 85298Off Market
- $1,509,4004 bd5 ba4.3k sqft3077 E La Costa Dr, Gilbert, AZ 85298Off Market

- $1,485,3004 bd5 ba3.9k sqft3055 E Blackhawk Dr, Gilbert, AZ 85298Off Market
- $1,839,5005 bd5 ba5.6k sqft3095 E Blackhawk Dr, Gilbert, AZ 85298Off Market
- $2,031,4006 bd7 ba5.7k sqft3057 E La Costa Dr, Gilbert, AZ 85298Off Market
- $1,356,1005 bd4 ba3.8k sqft3097 E La Costa Dr, Gilbert, AZ 85298Off Market
Nearby schools
GreatSchools rating
- 10/10Charlotte Patterson Elementary SchoolGrades: PK-6Distance: 1 mi
- 8/10Willie & Coy Payne Jr. High SchoolGrades: 7-8Distance: 0.3 mi
- 9/10Basha High SchoolGrades: PK,6-12Distance: 2.2 mi
Schools provided by the listing agent
- Elementary: Jane D. Hull Elementary
- Middle: Basha Elementary
- High: Basha High School
- District: Chandler Unified District #80
Source: ARMLS. This data may not be complete. We recommend contacting the local school district to confirm school assignments for this home.
Get a cash offer in 3 minutes
Find out how much your home could sell for in as little as 3 minutes with a no-obligation cash offer.
Estimated market value
$1,298,000
Get a cash offer in 3 minutes
Find out how much your home could sell for in as little as 3 minutes with a no-obligation cash offer.
Estimated market value
$1,298,000
- Arizona
- Maricopa County
- Gilbert
- 85298
- 3076 E LA COSTA Drive
Nearby cities
Nearby neighborhoods
Nearby zip codes
Other Gilbert Topics
