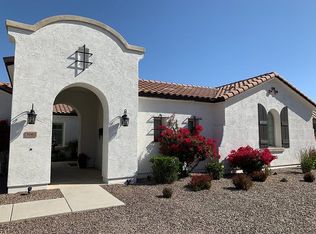
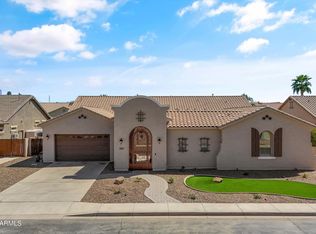
Location, Location, Location. Rare opportunity to own a stunning, upgraded and meticulously maintained Carrara Estates Gilbert home with an extraordinary stone exterior curb appeal. Situated on a large, fully landscaped premium N/S exposure lot, this home is equipped with a 3-car cooled tandem garage and 2 RV gates.
The home provides plenty of space for entertaining. Featuring a large entry courtyard with a fireplace and a highly functional and open concept interior with a split floor plan and 3.5 baths. Each bedroom has direct access to one of the 3 full baths via either an ensuite bath or the Jack-and-Jill bath.
10' tall ceilings, 8' tall doors, and abundant natural light further accented by plantation shutters and upgraded recessed lighting showcase the warmth of this home. The kitchen includes granite countertops, a large island, ample storage space with an oversized walk-in pantry, and eat-in dining. The spacious master suite features a welcoming bay window with a view to the backyard, an oversized walk-in closet and large master bathroom containing dual vanities and sinks. The master bath also consists of a refreshing walk-in shower and separate tub.
The exterior features a well-manicured, ready for outdoor entertaining space. Highlights include mature trees and vegetation, handcrafted large custom covered patio, commercial grade misting fog system that can lower temps by 20º+, outdoor speakers, water fountains, low-voltage landscape lighting, 2 RV gates, and a custom built storage shed.
The 3-car tandem garage is cooled by a commercial grade evaporative cooler, contains ample heavy-duty storage/ceiling racks, and a side access door to a concrete pathway and side yard.
A short walk to the large neighborhood park, centrally located, exceptional freeway access, top schools, shopping, restaurants. No detail was missed.
Sold for $905,000
$905,000
3076 E ORIOLE Drive, Gilbert, AZ 85297
4beds
2,938sqft
Single Family Residence
Built in 2008
0.31 Acres Lot
$887,300 Zestimate®
$308/sqft
$3,321 Estimated rent
Home value
$887,300
$843,000 - $932,000
$3,321/mo
Zestimate® history
Owner options
List your home for rent
$3,321/mo
Rent Zestimate®
Find your next renter with Zillow Rental Manager. Plus, with online applications, you can quickly screen prospective tenants – for free.
$3,321/mo
Rent Zestimate®
Refinance and save
$5,367/mo
Est. payment
Refinancing to a lower rate could help reduce your monthly payments and save thousands over the life of the loan.
$5,367/mo
Est. payment
Explore your selling options
Work with a Zillow partner agent
Leverage their expertise and Zillow's premium Showcase listings to get your home seen by more buyers.
Get startedList with your own agent
Get your home in front of millions of buyers by listing it on Zillow.
Learn how to do itSell it yourself
Take full control of how buyers see your home on Zillow by listing For Sale by Owner (FSBO).
List your homeWhat's special
Zillow last checked:
Listing updated:
Listed by:
Tim A. Colquhoun 480-577-2800,
Raintree Properties,
Ryan S Park 602-725-7885,
Raintree Properties
Bought with:
Tyler Blair, SA648180000
eXp Realty
Source: ARMLS,MLS#: 6699704
Facts & features
Interior
Bedrooms & bathrooms
- Bedrooms: 4
- Bathrooms: 4
- Full bathrooms: 3
- 1/2 bathrooms: 1
Heating
- Natural Gas
Cooling
- Central Air, Ceiling Fan(s), Evaporative Cooling, Programmable Thmstat, Wall/Window Unit(s)
Appliances
- Included: Built-in Microwave, Dishwasher, Disposal, Gas Cooktop
- Laundry: Inside
Features
- Pantry, Granite Counters, Double Vanity, Master Downstairs, Eat-in Kitchen, Breakfast Bar, 9+ Flat Ceilings, Kitchen Island, Full Bth Master Bdrm, Separate Shwr & Tub
- Flooring: Carpet, Tile
- Has basement: No
- Has fireplace: Yes
- Fireplace features: Fire Pit, Exterior Fireplace
Interior area
- Total structure area: 2,938
- Total interior livable area: 2,938 sqft
Property
Parking
- Total spaces: 6
- Parking features: Tandem Garage, RV Gate, Extended Length Garage, Temp Controlled
- Garage spaces: 3
- Uncovered spaces: 3
Features
- Stories: 1
- Patio & porch: Covered
- Exterior features: Misting System, Storage
- Pool features: None
- Spa features: None
- Fencing: Block
Lot
- Size: 0.31 Acres
- Features: North/South Exposure, Sprinklers In Rear, Desert Back, Desert Front, Grass Back
Details
- Additional structures: Gazebo
- Parcel number: 30459887
Construction
Type & style
- Home type: SingleFamily
- Architectural style: Spanish
- Property subtype: Single Family Residence
Materials
- Stucco, Wood Frame, Painted
- Roof: Tile
Condition
- Year built: 2008
Details
- Builder name: Taylor Morrison
Utilities & green energy
- Sewer: Public Sewer
- Water: City Water
Community & HOA
Community
- Features: Playground, Biking/Walking Path
- Subdivision: STRATLAND SHADOWS
HOA
- Has HOA: Yes
- Services included: Maintenance Grounds
- HOA fee: $142 monthly
- HOA name: Stratland Shadows
- HOA phone: 602-437-4777
Location
- Region: Gilbert
Financial & listing details
- Price per square foot: $308/sqft
- Tax assessed value: $618,200
- Annual tax amount: $3,770
- Date on market: 5/2/2024
- Cumulative days on market: 113 days
- Listing terms: Cash,Conventional,FHA,VA Loan
- Ownership: Fee Simple
Price history
| Date | Event | Price |
|---|---|---|
| 8/22/2024 | Sold | $905,000+1.1%$308/sqft |
Source:  ARMLS #6699704 Report a problem ARMLS #6699704 Report a problem | ||
| 7/15/2024 | Contingent | $895,000$305/sqft |
Source: ARMLS #6699704 Report a problem | ||
| 5/2/2024 | Listed for sale | $895,000+137%$305/sqft |
Source: ARMLS #6699704 Report a problem | ||
| 10/31/2008 | Sold | $377,662$129/sqft |
Source: Public Record Report a problem | ||
Public tax history
| Year | Property taxes | Tax assessment |
|---|---|---|
| 2025 | $3,424 -5.8% | $61,820 -11% |
| 2024 | $3,633 -0.3% | $69,460 +67.4% |
| 2023 | $3,646 +1.2% | $41,484 -6.6% |
| 2022 | $3,601 -2.8% | $44,430 +4.5% |
| 2021 | $3,706 +3.5% | $42,530 +9% |
| 2020 | $3,581 +4% | $39,010 +8.7% |
| 2019 | $3,442 | $35,900 +9.6% |
| 2018 | $3,442 +3.8% | $32,760 +2.8% |
| 2017 | $3,315 +12.7% | $31,870 -3% |
| 2016 | $2,941 +2% | $32,860 +1.6% |
| 2015 | $2,882 | $32,350 +18.8% |
| 2014 | -- | $27,230 +12% |
| 2013 | -- | $24,310 -3.2% |
| 2012 | -- | $25,120 -4.7% |
| 2011 | -- | $26,360 -11.8% |
| 2010 | -- | $29,880 -18.2% |
| 2009 | -- | $36,510 |
Find assessor info on the county website
Neighborhood: Stratland Shadows
Nearby homes
- $949,5004 bd4 ba3.9k sqft3062 E Oriole Dr, Gilbert, AZ 85297Off Market
- $888,400-- bd3 ba3.8k sqft3090 E Oriole Dr, Gilbert, AZ 85297Off Market
- $1,080,0004 bd4 ba3.7k sqft3075 E Warbler Rd, Gilbert, AZ 85297Sold
- $1,350,0004 bd4 ba4k sqft3063 E Warbler Rd, Gilbert, AZ 85297Sold
- $792,500-- bd3 ba2.9k sqft3089 E Warbler Rd, Gilbert, AZ 85297Off Market
- $951,100-- bd3 ba3.7k sqft3050 E Oriole Dr, Gilbert, AZ 85297Off Market
- $1,021,1005 bd4 ba4.7k sqft3081 E Oriole Dr, Gilbert, AZ 85297Off Market
- $882,000-- bd3 ba3.7k sqft3067 E Oriole Dr, Gilbert, AZ 85297Off Market
Nearby schools
GreatSchools rating
- 10/10Coronado Elementary SchoolGrades: PK-8Distance: 0.7 mi
- 9/10Williams Field High SchoolGrades: 8-12Distance: 2.7 mi
- 6/10Cooley Middle SchoolGrades: 6-8Distance: 3.9 mi
Schools provided by the listing agent
- Elementary: Coronado Elementary School
- Middle: Cooley Middle School
- High: Williams Field High School
Source: ARMLS. This data may not be complete. We recommend contacting the local school district to confirm school assignments for this home.
Get a cash offer in 3 minutes
Find out how much your home could sell for in as little as 3 minutes with a no-obligation cash offer.
Estimated market value
$887,300
Get a cash offer in 3 minutes
Find out how much your home could sell for in as little as 3 minutes with a no-obligation cash offer.
Estimated market value
$887,300
- Arizona
- Maricopa County
- Gilbert
- 85297
- Stratland Shadows
- 3076 E ORIOLE Drive
Nearby cities
Nearby neighborhoods
Nearby zip codes
Other Gilbert Topics
