If you are looking for a top-of-the-line updated condo with gorgeous views in the perfect North Clearwater location, THIS IS IT! Welcome to your dream home at Imperial Pines, a highly sought after 55+ community nestled among mature trees and lush landscaping providing the perfect full-time residence or winter retreat. As you step into this third floor CORNER unit, you will be delighted by the bright living space with gorgeous wood flooring and neutral finishes. The kitchen is spectacular, featuring newer granite countertops, backsplash and stainless-steel appliances, along with a convenient counter bar and exceptional cabinet space. Enjoy the bonus family/sitting room, which opens to the balcony with a delightful view of the pool and spa. The primary suite is a generously sized bedroom with plush carpeting, several closets, and additional access to the balcony. There is a unique vanity and dressing area complete with sink, as well as an ensuite bathroom with walk-in shower. The second bedroom is equally inviting, providing a cozy space for guests or a versatile home office. Both bathrooms have been recently updated with vanities, fixtures, and lighting. One of the standout features of this condo is its expansive wrap-around screened-in balcony, providing additional living space and beautiful views of the lush surroundings. Whether you're enjoying your morning coffee or hosting a gathering with friends, this outdoor oasis is the perfect spot to enjoy the Florida lifestyle. Enjoy the MANY recent upgrades to this property including by not limited to: all appliances and washer/dryer, carpeting, interior paint, A/C unit, water heater, new balcony screening, plantation shutters, and ALL windows and doors have been replaced and are now high-grade hurricane and thermal pane rated, with a fully transferrable warranty. Imperial Pines offers fantastic amenities, including a sparkling pool, fitness center, and meticulously maintained grounds. The community's prime location ensures easy access to the shopping, dining, and entertainment options within walking distance, and the hospital, golf courses, Clearwater Beach and Honeymoon Island just a short drive away! Don't miss the opportunity to make this condo your home and experience the lifestyle of coastal living in Clearwater, Florida!
Sold for $349,900
$349,900
3076 EASTLAND BOULEVARD #312, CLEARWATER, FL 33761
2beds
1,495sqft
Condominium
Built in 1984
-- sqft lot
$284,800 Zestimate®
$234/sqft
$2,253 Estimated rent
Home value
$284,800
$262,000 - $308,000
$2,253/mo
Zestimate® history
Owner options
List your home for rent
$2,253/mo
Rent Zestimate®
Find your next renter with Zillow Rental Manager. Plus, with online applications, you can quickly screen prospective tenants – for free.
$2,253/mo
Rent Zestimate®
Refinance and save
$3,275/mo
Est. payment
Refinancing to a lower rate could help reduce your monthly payments and save thousands over the life of the loan.
$3,275/mo
Est. payment
Explore your selling options
Work with a Zillow partner agent
Leverage their expertise and Zillow's premium Showcase listings to get your home seen by more buyers.
Get startedList with your own agent
Get your home in front of millions of buyers by listing it on Zillow.
Learn how to do itSell it yourself
Take full control of how buyers see your home on Zillow by listing For Sale by Owner (FSBO).
List your homeWhat's special
Sparkling poolExpansive wrap-around screened-in balconyHoneymoon islandClearwater beachMature treesNeutral finishesImperial pines
Zillow last checked:
Listing updated:
Listed by:
Len Lipply 727-642-0255,
LIPPLY REAL ESTATE 727-314-1000
Bought with:
Sahar Edmonds, 3103526
SAHAR & ASSOCIATES REALTY
Source: Stellar MLS,MLS#: U8225081 Originating MLS: Pinellas Suncoast
Originating MLS: Pinellas Suncoast
Facts & features
Interior
Bedrooms & bathrooms
- Bedrooms: 2
- Bathrooms: 2
- Full bathrooms: 2
Rooms
- Room types: Family Room, Utility Room
Primary bedroom
- Features: Built-in Closet
- Level: First
- Dimensions: 15x16
Bedroom 2
- Features: Built-in Closet
- Level: First
- Dimensions: 11x13
Primary bathroom
- Features: Shower No Tub
- Level: First
- Dimensions: 5x6
Bathroom 2
- Features: Tub With Shower
- Level: First
- Dimensions: 5x9
Balcony porch lanai
- Level: First
- Dimensions: 7x20
Dining room
- Level: First
- Dimensions: 10x11
Family room
- Level: First
- Dimensions: 10x14
Kitchen
- Level: First
- Dimensions: 11x13
Living room
- Level: First
- Dimensions: 14x15
Heating
- Central
Cooling
- Central Air
Appliances
- Included: Dishwasher, Dryer, Electric Water Heater, Exhaust Fan, Microwave, Range, Refrigerator, Washer
- Laundry: Inside
Features
- Ceiling Fan(s), Living Room/Dining Room Combo, Solid Surface Counters
- Flooring: Carpet, Ceramic Tile, Hardwood
- Doors: Sliding Doors
- Windows: Storm Window(s), Insulated Windows, Window Treatments
- Has fireplace: Yes
- Fireplace features: Electric
Interior area
- Total structure area: 1,495
- Total interior livable area: 1,495 sqft
Property
Parking
- Total spaces: 229
- Parking features: Assigned, Guest, Under Building
- Attached garage spaces: 1
- Carport spaces: 228
- Covered spaces: 229
Features
- Levels: One
- Stories: 1
- Patio & porch: Covered, Porch, Screened, Wrap Around
- Exterior features: Balcony, Private Mailbox, Sidewalk
- Pool features: Gunite
- Has spa: Yes
- Spa features: In Ground
Lot
- Residential vegetation: Oak Trees, Trees/Landscaped
Details
- Parcel number: 282816420160020312
- Special conditions: None
Construction
Type & style
- Home type: Condo
- Property subtype: Condominium
Materials
- Block, Stucco
- Foundation: Slab
- Roof: Membrane,Other
Condition
- New construction: No
- Year built: 1984
Utilities & green energy
- Sewer: Public Sewer
- Water: Public
- Utilities for property: Public
Community & HOA
Community
- Features: Clubhouse, Gated Community - No Guard, Pool, Sidewalks
- Pet fee: $0 monthly
- Senior community: Yes
- Subdivision: IMPERIAL PINES CONDO
HOA
- Has HOA: Yes
- Amenities included: Clubhouse, Pool, Spa/Hot Tub
- Services included: Cable TV, Community Pool, Reserve Fund, Internet, Maintenance Structure, Maintenance Grounds, Manager, Pool Maintenance, Private Road, Recreational Facilities, Sewer, Trash, Water
- HOA fee: $849 monthly
- HOA name: Progressive Management/Patti
- HOA phone: 727-773-9542
- Second HOA name: Imperial Pines
Location
- Region: Clearwater
Financial & listing details
- Price per square foot: $234/sqft
- Tax assessed value: $239,104
- Annual tax amount: $1,326
- Date on market: 1/2/2024
- Cumulative days on market: 1 day
- Listing terms: Cash,Conventional
- Ownership: Condominium
- Total actual rent: 0
- Road surface type: Paved
Price history
| Date | Event | Price |
|---|---|---|
| 2/2/2024 | Sold | $349,900$234/sqft |
Source:  Stellar MLS #U8225081 Report a problem Stellar MLS #U8225081 Report a problem | ||
| 1/3/2024 | Pending sale | $349,900$234/sqft |
Source: Stellar MLS #U8225081 Report a problem | ||
| 1/2/2024 | Listed for sale | $349,900+82%$234/sqft |
Source: Stellar MLS #U8225081 Report a problem | ||
| 10/20/2020 | Sold | $192,300-3.6%$129/sqft |
Source: Public Record Report a problem | ||
| 8/15/2020 | Pending sale | $199,500$133/sqft |
Source: CHARLES RUTENBERG REALTY INC #U8094413 Report a problem | ||
| 8/14/2020 | Listed for sale | $199,500$133/sqft |
Source: CHARLES RUTENBERG REALTY INC #U8094413 Report a problem | ||
Public tax history
| Year | Property taxes | Tax assessment |
|---|---|---|
| 2025 | $1,326 | $115,894 -18.6% |
| 2024 | -- | $142,312 +3% |
| 2023 | -- | $138,167 +3% |
| 2022 | -- | $134,143 +3% |
| 2021 | -- | $130,236 +63.9% |
| 2020 | $768 +3.8% | $79,484 +2.3% |
| 2019 | $740 | $77,697 +1.9% |
| 2018 | $740 +3.1% | $76,248 +2.1% |
| 2017 | $717 +4.3% | $74,680 +2.1% |
| 2016 | $687 -2.5% | $73,144 +0.7% |
| 2015 | $705 +0.1% | $72,636 +0.8% |
| 2014 | $704 -0.3% | $72,060 +1.5% |
| 2013 | $707 -19.4% | $70,995 -12.5% |
| 2012 | $876 | $81,130 -16.5% |
| 2011 | -- | $97,178 +1.5% |
| 2010 | -- | $95,742 -13.6% |
| 2009 | -- | $110,810 +0.1% |
| 2008 | $1,437 | $110,699 +3% |
| 2007 | -- | $107,475 -22.2% |
| 2005 | -- | $138,200 +4.8% |
| 2004 | $1,697 +2% | $131,900 +26.6% |
| 2003 | $1,664 +5.4% | $104,200 +3% |
| 2002 | $1,580 | $101,200 -0.1% |
| 2001 | $1,580 +4.6% | $101,300 +5.1% |
| 2000 | $1,511 | $96,400 |
Find assessor info on the county website
Neighborhood: 33761
Nearby homes
- $263,8002 bd2 ba1.4k sqft3076 Eastland Blvd UNIT 101, Clearwater, FL 33761Off Market
- $196,1002 bd2 ba1.2k sqft3076 Eastland Blvd UNIT 102, Clearwater, FL 33761Off Market

- $196,5002 bd2 ba1.2k sqft3076 Eastland Blvd UNIT 103, Clearwater, FL 33761Off Market
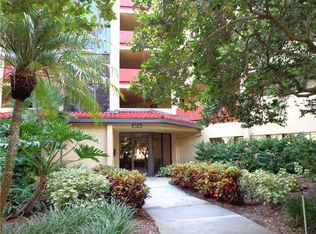
- $226,5002 bd2 ba1.2k sqft3076 Eastland Blvd UNIT 104, Clearwater, FL 33761Off Market
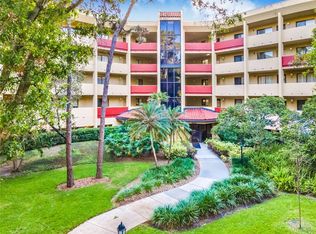
- $220,500-- bd-- ba1.2k sqft3076 Eastland Blvd UNIT 105, Clearwater, FL 33761Off Market
- $200,0002 bd2 ba1.5k sqft3076 Eastland Blvd UNIT 106, Clearwater, FL 33761Sold
- $232,000-- bd-- ba1.5k sqft3076 Eastland Blvd UNIT 107, Clearwater, FL 33761Off Market
- $142,200-- bd-- ba920 sqft3076 Eastland Blvd UNIT 108, Clearwater, FL 33761Off Market
- $149,800-- bd-- ba920 sqft3076 Eastland Blvd UNIT 109, Clearwater, FL 33761Off Market
Nearby schools
GreatSchools rating
- 8/10Leila Davis Elementary SchoolGrades: PK-5Distance: 0.4 mi
- 6/10Safety Harbor Middle SchoolGrades: 6-8Distance: 1.7 mi
- 5/10Countryside High SchoolGrades: PK,9-12Distance: 0.4 mi
Get a cash offer in 3 minutes
Find out how much your home could sell for in as little as 3 minutes with a no-obligation cash offer.
Estimated market value
$284,800
Get a cash offer in 3 minutes
Find out how much your home could sell for in as little as 3 minutes with a no-obligation cash offer.
Estimated market value
$284,800
- Florida
- Pinellas County
- Clearwater
- 33761
- 3076 EASTLAND BOULEVARD Unit 312
Nearby cities
Nearby neighborhoods
Nearby zip codes
Other Clearwater Topics
