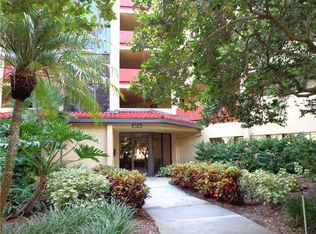
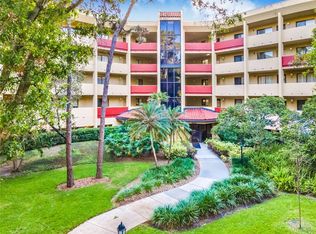
One or more photo(s) has been virtually staged. WOW! As they say in Real Estate, LOCATION LOCATION! This FABULOUS 55+ condo has that and more. You will fall in love with the community the minute you enter through the security gates and are welcomed with mature lush landscaping and towering majestic oaks. You will find everything you need at your fingertips. Your new condo is perched on the 4th floor. There is assigned under building parking and a personal storage closet. Enter the secured lobby to the glass elevator and ride up to the top 4th floor location. This condo enjoys lovely garden views from the screened west facing balcony. Inside a generous 1,250 SF of space are 2 bedrooms and 2 baths in a split floor-plan, along with a bonus flex space. HIGHLIGHTS of the home are the GORGEOUS NEWER HIGH QUALITY IMPACT WINDOWS AND SLIDING DOORS that keep any outside noise out! STUNNING NEWER PLANTATION SHUTTERS, NEWER MODERN LUXURY VINYL FLOORING, NEWER ceiling fans in all rooms and NO POPCORN CEILINGS along with FRESH PAINT! In-unit washer/dryer so no going out for laundry. LOTS OF NATURAL LIGHT streams into this SUPER CLEAN, WELL MAINTAINED condo. The primary bedroom is spacious and can easily hold large furnishings, has a large walk in closet, ceiling fan, an ensuite bath with tub/shower combo. The 2nd bedroom is located in the front and there is a guest bath with step in shower just off the hall. Just outside the gates you will find a plethora of conveniences such as Publix grocery, TALBOTS Clothing, Anytime Fitness, coffee shops, specialty shops and more! Quaint downtown Safety Harbor is nearby as well as beautiful Philippe Park for quiet strolls or a picnic along the waterfront of Tampa Bay. Hospitals, doctors, Countryside Mall, all within a 3 mile radius. Don’t forget the BEACHES! Dunedin’s Honeymoon Island and Clearwater Beach are a short drive away too! It’s easy to make new friends with frequent activities and social events. Meander along the manicured walkways to the large pool for a swim or a chat with friends or take a dip in the heated spa. Clubhouse has an exercise room, pool table, card room, kitchen and cozy places to read a book or sit by the fireplace. All required Milestone Inspections have been completed, all special assessments have been paid, the HOA fee is a reasonable $657 and includes water, sewer, trash, expanded cable TV, internet and all amenities. Grab this lovely home before it’s gone and start enjoying easy Florida living at its best!
Sold for $216,000
$216,000
3076 EASTLAND BOULEVARD #404, CLEARWATER, FL 33761
2beds
1,250sqft
Condominium
Built in 1984
-- sqft lot
$215,100 Zestimate®
$173/sqft
$2,114 Estimated rent
Home value
$215,100
$196,000 - $234,000
$2,114/mo
Zestimate® history
Owner options
List your home for rent
$2,114/mo
Rent Zestimate®
Find your next renter with Zillow Rental Manager. Plus, with online applications, you can quickly screen prospective tenants – for free.
$2,114/mo
Rent Zestimate®
Refinance and save
$2,227/mo
Est. payment
Refinancing to a lower rate could help reduce your monthly payments and save thousands over the life of the loan.
$2,227/mo
Est. payment
Explore your selling options
Work with a Zillow partner agent
Leverage their expertise and Zillow's premium Showcase listings to get your home seen by more buyers.
Get startedList with your own agent
Get your home in front of millions of buyers by listing it on Zillow.
Learn how to do itSell it yourself
Take full control of how buyers see your home on Zillow by listing For Sale by Owner (FSBO).
List your homeWhat's special
Large poolFresh paintSecurity gatesBonus flex spaceTowering majestic oaksHeated spaStunning newer plantation shutters
Zillow last checked:
Listing updated:
Listed by:
Jan Amis 727-667-2520,
CHARLES RUTENBERG REALTY INC 727-538-9200
Bought with:
Amanda Dyer, 3361061
SELECT PROPERTIES INC
Source: Stellar MLS,MLS#: TB8468259 Originating MLS: Suncoast Tampa
Originating MLS: Suncoast Tampa
Facts & features
Interior
Bedrooms & bathrooms
- Bedrooms: 2
- Bathrooms: 2
- Full bathrooms: 2
Rooms
- Room types: Den/Library/Office
Primary bedroom
- Features: Ceiling Fan(s), En Suite Bathroom, Tub With Shower, Walk-In Closet(s)
- Level: First
- Area: 180 Square Feet
- Dimensions: 12x15
Bedroom 2
- Features: Ceiling Fan(s), Storage Closet
- Level: First
- Area: 156 Square Feet
- Dimensions: 12x13
Kitchen
- Features: Breakfast Bar
- Level: First
- Area: 100 Square Feet
- Dimensions: 10x10
Living room
- Features: Ceiling Fan(s)
- Level: First
- Area: 240 Square Feet
- Dimensions: 12x20
Heating
- Central, Electric
Cooling
- Central Air
Appliances
- Included: Dishwasher, Disposal, Dryer, Microwave, Range, Refrigerator, Washer
- Laundry: Inside, Laundry Closet
Features
- Ceiling Fan(s), Living Room/Dining Room Combo, Open Floorplan, Split Bedroom, Walk-In Closet(s)
- Flooring: Luxury Vinyl, Tile
- Doors: Outdoor Grill
- Windows: Blinds, ENERGY STAR Qualified Windows, Window Treatments
- Has fireplace: No
Interior area
- Total structure area: 1,250
- Total interior livable area: 1,250 sqft
Property
Parking
- Total spaces: 1
- Parking features: Assigned, Covered, Guest, Open, Under Building
- Attached garage spaces: 1
- Has uncovered spaces: Yes
Features
- Levels: One
- Stories: 1
- Patio & porch: Covered, Rear Porch, Screened
- Exterior features: Lighting, Outdoor Grill, Sidewalk, Storage
- Has private pool: Yes
- Pool features: Gunite, In Ground
- Has spa: Yes
- Spa features: Heated, In Ground
- Has view: Yes
- View description: Garden
Lot
- Size: 2.21 Acres
- Residential vegetation: Mature Landscaping, Oak Trees, Trees/Landscaped
Details
- Parcel number: 282816420160020404
- Special conditions: None
Construction
Type & style
- Home type: Condo
- Architectural style: Contemporary
- Property subtype: Condominium
- Attached to another structure: Yes
Materials
- Block
- Foundation: Concrete Perimeter, Slab
- Roof: Built-Up
Condition
- Completed
- New construction: No
- Year built: 1984
Utilities & green energy
- Sewer: Public Sewer
- Water: Public
- Utilities for property: Cable Connected, Electricity Connected, Public, Sewer Connected, Street Lights, Underground Utilities, Water Connected
Green energy
- Energy efficient items: Doors, Windows
Community & HOA
Community
- Features: Association Recreation - Owned, Buyer Approval Required, Clubhouse, Community Mailbox, Deed Restrictions, Fitness Center, Gated Community - No Guard, No Truck/RV/Motorcycle Parking, Pool, Sidewalks
- Pet fee: $0 monthly
- Senior community: Yes
- Subdivision: IMPERIAL PINES CONDO
HOA
- Has HOA: Yes
- Amenities included: Cable TV, Clubhouse, Elevator(s), Fitness Center, Gated, Lobby Key Required, Maintenance, Pool, Spa/Hot Tub, Vehicle Restrictions
- Services included: Cable TV, Common Area Taxes, Community Pool, Insurance, Internet, Maintenance Structure, Maintenance Grounds, Manager, Pool Maintenance, Private Road, Recreational Facilities, Sewer, Trash, Water
- HOA fee: $657 monthly
- HOA name: Katie Moates
- HOA phone: 727-942-4755
Location
- Region: Clearwater
Financial & listing details
- Price per square foot: $173/sqft
- Tax assessed value: $179,170
- Annual tax amount: $3,210
- Date on market: 1/24/2026
- Cumulative days on market: 32 days
- Listing terms: Cash,Conventional
- Ownership: Condominium
- Total actual rent: 0
- Electric utility on property: Yes
- Road surface type: Asphalt
Price history
| Date | Event | Price |
|---|---|---|
| 3/26/2026 | Sold | $216,000-0.5%$173/sqft |
Source:  Stellar MLS #TB8468259 Report a problem Stellar MLS #TB8468259 Report a problem | ||
| 2/25/2026 | Pending sale | $217,000$174/sqft |
Source: Stellar MLS #TB8468259 Report a problem | ||
| 1/25/2026 | Listed for sale | $217,000+171.3%$174/sqft |
Source: Stellar MLS #TB8468259 Report a problem | ||
| 10/5/1998 | Sold | $80,000$64/sqft |
Source: Public Record Report a problem | ||
Public tax history
| Year | Property taxes | Tax assessment |
|---|---|---|
| 2025 | $3,403 +6% | $174,212 +10% |
| 2024 | $3,211 +4% | $158,375 +10% |
| 2023 | $3,086 +11.5% | $143,977 +10% |
| 2022 | $2,767 +12.3% | $130,888 +10% |
| 2021 | $2,465 +6.2% | $118,989 +10% |
| 2020 | $2,321 +9.4% | $108,172 +10% |
| 2019 | $2,121 | $98,338 +1.6% |
| 2018 | $2,121 +10.5% | $96,815 +9.3% |
| 2017 | $1,920 +19.1% | $88,542 +4.2% |
| 2016 | $1,612 +9.2% | $85,002 +14.6% |
| 2015 | $1,476 +6.9% | $74,154 +3.6% |
| 2014 | $1,381 +15.7% | $71,589 +29% |
| 2013 | $1,193 -12.9% | $55,509 -13% |
| 2012 | $1,370 | $63,793 -24.4% |
| 2011 | -- | $84,413 +1% |
| 2010 | -- | $83,592 -15.1% |
| 2009 | -- | $98,438 -19% |
| 2008 | $2,473 | $121,500 -15% |
| 2007 | -- | $142,900 +18.7% |
| 2005 | -- | $120,400 +12.6% |
| 2004 | $2,455 +23.2% | $106,900 +23.9% |
| 2003 | $1,992 +18.2% | $86,300 +13.3% |
| 2002 | $1,686 | $76,200 +4.4% |
| 2001 | $1,686 +5.5% | $73,000 +5% |
| 2000 | $1,598 | $69,500 |
Find assessor info on the county website
Neighborhood: 33761
Nearby homes
- $263,8002 bd2 ba1.4k sqft3076 Eastland Blvd UNIT 101, Clearwater, FL 33761Off Market
- $195,1002 bd2 ba1.2k sqft3076 Eastland Blvd UNIT 102, Clearwater, FL 33761Off Market

- $195,8002 bd2 ba1.2k sqft3076 Eastland Blvd UNIT 103, Clearwater, FL 33761Off Market
- $225,4002 bd2 ba1.2k sqft3076 Eastland Blvd UNIT 104, Clearwater, FL 33761Off Market
- $224,400-- bd-- ba1.2k sqft3076 Eastland Blvd UNIT 105, Clearwater, FL 33761Off Market
- $200,0002 bd2 ba1.5k sqft3076 Eastland Blvd UNIT 106, Clearwater, FL 33761Sold
- $231,000-- bd-- ba1.5k sqft3076 Eastland Blvd UNIT 107, Clearwater, FL 33761Off Market
- $142,200-- bd-- ba920 sqft3076 Eastland Blvd UNIT 108, Clearwater, FL 33761Off Market
- $149,200-- bd-- ba920 sqft3076 Eastland Blvd UNIT 109, Clearwater, FL 33761Off Market
Nearby schools
GreatSchools rating
- 8/10Leila Davis Elementary SchoolGrades: PK-5Distance: 0.4 mi
- 6/10Safety Harbor Middle SchoolGrades: 6-8Distance: 1.7 mi
- 5/10Countryside High SchoolGrades: PK,9-12Distance: 0.4 mi
Get a cash offer in 3 minutes
Find out how much your home could sell for in as little as 3 minutes with a no-obligation cash offer.
Estimated market value
$215,100
Get a cash offer in 3 minutes
Find out how much your home could sell for in as little as 3 minutes with a no-obligation cash offer.
Estimated market value
$215,100
- Florida
- Pinellas County
- Clearwater
- 33761
- 3076 EASTLAND BOULEVARD Unit 404
Nearby cities
Nearby neighborhoods
Nearby zip codes
Other Clearwater Topics
