Skip main navigation
Sold for $230,000
  • $230,000

    3076 Harvest Dr, Thomasville, NC 27360

    3beds
    1,311sqft
    Stick/Site Built, Residential, Single Family Residence
    Built in 1986
    0.45 Acres Lot
    $264,300 Zestimate®
    $--/sqft
    $1,681 Estimated rent

    Home value

    $264,300

    $251,000 - $278,000

    $1,681/mo

    Zestimate® history
    Loading
    Loading...

    Owner options

    List your home for rent

    $1,681/mo

    Rent Zestimate®

    Find your next renter with Zillow Rental Manager. Plus, with online applications, you can quickly screen prospective tenants – for free.

    Learn more

    $1,681/mo

    Rent Zestimate®

    Refinance and save

    $1,447/mo

    Est. payment

    Refinancing to a lower rate could help reduce your monthly payments and save thousands over the life of the loan.

    See today's rates

    $1,447/mo

    Est. payment

    Explore your selling options

    Work with a Zillow partner agent

    Leverage their expertise and Zillow's premium Showcase listings to get your home seen by more buyers.

    Get started

    List with your own agent

    Get your home in front of millions of buyers by listing it on Zillow.

    Learn how to do it

    Sell it yourself

    Take full control of how buyers see your home on Zillow by listing For Sale by Owner (FSBO).

    List your home

    What's special

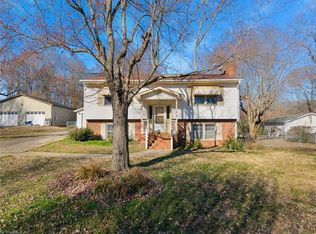
    *FINAL offers due by Sunday 8/11 at 7pm* Discover the perfect blend of country serenity and modern convenience in this beautifully maintained ranch-style home. Situated in a peaceful setting, this property features three bedrooms and two full baths. The primary bath is updated with a walk-in shower, while the hallway bath includes a Safe Step tub for added safety and comfort. Enjoy the benefits of modern living with a tankless water heater and a whole-home generator for uninterrupted power. An additional wired electrical building in the back offers flexibility for various uses. Step outside to the large backyard where a concrete patio awaits, perfect for entertaining or relaxing. The property also includes covered parking, a two-car basement garage, and a circular driveway. Conveniently located near major interstates and a selection of great restaurants, this home combines the tranquility of private country living with easy access to local amenities.

    Zillow last checked:

    Listing updated:

    Listed by:

    April Wasserman 336-303-0725,

    RE/MAX Realty Consultants

    Bought with:

    Travis Rayburn, 319770

    Keller Williams Realty

    Source: Triad MLS,MLS#: 1151267MLS Logo

    Facts & features

    Interior

    Bedrooms & bathrooms
    • Bedrooms: 3
    • Bathrooms: 2
    • Full bathrooms: 2
    • Main level bathrooms: 2
    Primary bedroom
    • Level: Main
    • Dimensions: 16.42 x 12
    Bedroom 2
    • Level: Main
    • Dimensions: 12.92 x 11.92
    Bedroom 3
    • Level: Main
    • Dimensions: 12.5 x 8.75
    Bonus room
    • Level: Basement
    • Dimensions: 23.83 x 17.67
    Dining room
    • Level: Main
    • Dimensions: 11.58 x 6.17
    Kitchen
    • Level: Main
    • Dimensions: 13 x 8.83
    Living room
    • Level: Main
    • Dimensions: 17.92 x 12.92
    Heating
    • Heat Pump, Electric, Propane
    Cooling
    • Heat Pump
    Appliances
    • Included: Microwave, Dishwasher, Free-Standing Range, Tankless Water Heater
    • Laundry: Dryer Connection, Washer Hookup
    Features
    • Ceiling Fan(s), Solid Surface Counter
    • Flooring: Carpet, Laminate
    • Basement: Unfinished, Basement
    • Has fireplace: Yes
    • Fireplace features: Gas Log
    Interior area
    • Total structure area: 1,311
    • Total interior livable area: 1,311 sqft
    • Finished area above ground: 1,311

    Property

    Parking
    • Total spaces: 2
    • Parking features: Carport, Driveway, Garage, Circular Driveway, Basement
    • Attached garage spaces: 2
    • Has uncovered spaces: Yes
    Features
    • Levels: One
    • Stories: 1
    • Patio & porch: Porch
    • Pool features: None
    Lot
    • Size: 0.45 Acres
    • Dimensions: 100 x 199.6 x 100 x 199.6
    Details
    • Additional structures: Storage
    • Parcel number: 6786913602
    • Zoning: RR
    • Special conditions: Owner Sale

    Construction

    Type & style
    • Home type: SingleFamily
    • Property subtype: Stick/Site Built, Residential, Single Family Residence
    Materials
    • Vinyl Siding
    Condition
    • Year built: 1986

    Utilities & green energy

    • Sewer: Septic Tank
    • Water: Public

    Community & HOA

    Community
    • Subdivision: B&A South Gate Estates
    HOA
    • Has HOA: No
    Location
    • Region: Thomasville

    Financial & listing details

    • Tax assessed value: $166,830
    • Annual tax amount: $1,122
    • Date on market: 8/8/2024
    • Cumulative days on market: 4 days
    • Listing agreement: Exclusive Right To Sell

    Price history

    DateEventPrice
    8/28/2024Sold$230,000+7%
    Source: Triad MLS #1151267 Report a problem
    8/12/2024Pending sale$215,000
    Source: Triad MLS #1151267 Report a problem
    8/8/2024Listed for sale$215,000
    Source: Triad MLS #1151267 Report a problem

    Public tax history

    YearProperty taxesTax assessment
    2025-- $182,340 +9.3%
    2024$1,122 $166,830
    2023$1,122 +21.1%$166,830 +49%
    2022$926 $111,960
    2021$926 $111,960
    2020$926 $111,960
    2019-- $111,960 +8.2%
    2016$865 -1.2%$103,484
    2015$876 --
    2014-- $104,452 +2.4%
    2012-- $102,030
    2011-- $102,030
    2010-- $102,030
    2008-- --
    2007-- --
    2006-- --
    2005-- --
    2004-- --
    2003-- --
    2002-- --
    2001-- --
    Find assessor info on the county website

    Neighborhood: 27360

    Nearby schools

    GreatSchools rating
    Get a cash offer in 3 minutes
    Find out how much your home could sell for in as little as 3 minutes with a no-obligation cash offer.
    Estimated market value
    $264,300
    Get a cash offer in 3 minutes
    Find out how much your home could sell for in as little as 3 minutes with a no-obligation cash offer.
    Estimated market value
    $264,300