Everything you Wand and Need in a Home. This 4 Bedroom, 2 1/2 Bath Briarwood Model in Ashley Farms will meet and exceed your requirements. Pull up to the curb side appeal with the Super Clean White Siding, to the Stately Front Porch to spacious driveway and 2 Car Garage. Through the front door you come to the Formal Dining Room with the right amount of room to have your formal dinners or everyday family meals. Across the main entrance is the Formal Living Room. With the French Doors you can have a more private sitting area if desired. The kitchen boasts a very nice refrigerator, a bosch dishwasher, gas stove, microwave, garbage disposal and Kitchen Island. The Family Room off the kitchen has a gas fireplace and perfect for family entertainment. The new sliding glass door leads to the deck, hot tub, heated swimming pool and fenced in backyard. The lower level has some fantastic features such as a formal movie room with screen, ( seller is willing to sell additional equipment and a great price) and you also have a large recreational room with pool table. The security monitor is also located in the basement along with a transferable ADT Security system if desired. Roof is 3 weeks old, Hot Water Heater is New, Some New Paint and updated Landscaping. This Home Offers Much!
Sold for $406,000
$406,000
3076 Jodi Ln, Dover, PA 17315
4beds
3,256sqft
Single Family Residence
Built in 1999
0.32 Acres Lot
$408,000 Zestimate®
$125/sqft
$2,327 Estimated rent
Home value
$408,000
$388,000 - $428,000
$2,327/mo
Zestimate® history
Owner options
List your home for rent
$2,327/mo
Rent Zestimate®
Find your next renter with Zillow Rental Manager. Plus, with online applications, you can quickly screen prospective tenants – for free.
$2,327/mo
Rent Zestimate®
Refinance and save
$2,818/mo
Est. payment
Refinancing to a lower rate could help reduce your monthly payments and save thousands over the life of the loan.
$2,818/mo
Est. payment
Explore your selling options
Work with a Zillow partner agent
Leverage their expertise and Zillow's premium Showcase listings to get your home seen by more buyers.
Get startedList with your own agent
Get your home in front of millions of buyers by listing it on Zillow.
Learn how to do itSell it yourself
Take full control of how buyers see your home on Zillow by listing For Sale by Owner (FSBO).
List your homeWhat's special
Super clean white sidingUpdated landscapingStately front porchSpacious drivewayFormal dining room
Zillow last checked:
Listing updated:
Listed by:
Chris Poborsky 717-495-9585,
Coldwell Banker Realty
Bought with:
Jasmine Ramos, RS363317
Iron Valley Real Estate of York County
Source: Bright MLS,MLS#: PAYK2106188
Facts & features
Interior
Bedrooms & bathrooms
- Bedrooms: 4
- Bathrooms: 2
- Full bathrooms: 2
Rooms
- Room types: Living Room, Dining Room, Bedroom 2, Bedroom 3, Bedroom 4, Kitchen, Family Room, Bedroom 1, Recreation Room, Bathroom 2, Bonus Room
Bedroom 1
- Features: Bathroom - Stall Shower, Bathroom - Jetted Tub, Cathedral/Vaulted Ceiling, Flooring - Luxury Vinyl Plank, Walk-In Closet(s)
- Level: Upper
- Area: 238 Square Feet
- Dimensions: 17 X 14
Bedroom 2
- Features: Ceiling Fan(s), Flooring - Luxury Vinyl Plank
- Level: Upper
- Area: 168 Square Feet
- Dimensions: 14 X 12
Bedroom 3
- Features: Ceiling Fan(s), Flooring - Luxury Vinyl Plank
- Level: Upper
- Area: 182 Square Feet
- Dimensions: 14 X 13
Bedroom 4
- Features: Ceiling Fan(s), Flooring - Luxury Vinyl Plank
- Level: Upper
- Area: 144 Square Feet
- Dimensions: 12 X 12
Bathroom 2
- Features: Bathroom - Tub Shower, Flooring - Luxury Vinyl Plank
- Level: Upper
Bonus room
- Features: Flooring - Carpet
- Level: Lower
Dining room
- Features: Flooring - Luxury Vinyl Plank
- Level: Main
- Area: 196 Square Feet
- Dimensions: 14 X 14
Family room
- Features: Fireplace - Gas, Flooring - Luxury Vinyl Plank
- Level: Main
- Area: 255 Square Feet
- Dimensions: 17 X 15
Kitchen
- Features: Countertop(s) - Recycled Content, Flooring - Vinyl, Kitchen Island, Eat-in Kitchen, Kitchen - Gas Cooking, Lighting - Pendants
- Level: Main
- Area: 300 Square Feet
- Dimensions: 20 X 15
Living room
- Features: Flooring - Luxury Vinyl Plank
- Level: Main
- Area: 210 Square Feet
- Dimensions: 14 X 15
Recreation room
- Level: Lower
Heating
- Forced Air, Natural Gas
Cooling
- Central Air, Electric
Appliances
- Included: Microwave, Dishwasher, Dryer, Oven/Range - Gas, Refrigerator, Washer, Water Heater, Gas Water Heater
- Laundry: Upper Level
Features
- Bathroom - Tub Shower, Bathroom - Stall Shower, Ceiling Fan(s), Floor Plan - Traditional, Formal/Separate Dining Room, Eat-in Kitchen, Kitchen Island, Primary Bath(s), Wainscotting, Walk-In Closet(s), Dry Wall, Vaulted Ceiling(s)
- Flooring: Carpet, Hardwood, Luxury Vinyl, Vinyl, Wood
- Basement: Full,Partially Finished,Sump Pump
- Number of fireplaces: 1
- Fireplace features: Glass Doors, Gas/Propane
Interior area
- Total structure area: 3,256
- Total interior livable area: 3,256 sqft
- Finished area above ground: 2,356
- Finished area below ground: 900
Property
Parking
- Total spaces: 2
- Parking features: Garage Door Opener, Garage Faces Front, Attached, Driveway, On Street
- Attached garage spaces: 2
- Has uncovered spaces: Yes
Accessibility
- Accessibility features: None
Features
- Levels: Two
- Stories: 2
- Patio & porch: Deck
- Exterior features: Sidewalks
- Has private pool: Yes
- Pool features: Above Ground, Heated, Private
- Has spa: Yes
- Spa features: Bath, Hot Tub
- Fencing: Full,Back Yard,Wood
Lot
- Size: 0.32 Acres
- Features: Front Yard, Level, Rear Yard, SideYard(s)
Details
- Additional structures: Above Grade, Below Grade
- Parcel number: 240003000860000000
- Zoning: RESIDENTIAL
- Special conditions: Standard
- Other equipment: See Remarks
Construction
Type & style
- Home type: SingleFamily
- Architectural style: Colonial
- Property subtype: Single Family Residence
Materials
- Vinyl Siding, Aluminum Siding
- Foundation: Block
- Roof: Architectural Shingle
Condition
- Very Good
- New construction: No
- Year built: 1999
Utilities & green energy
- Electric: 200+ Amp Service
- Sewer: Public Sewer
- Water: Public
- Utilities for property: Cable Connected, Electricity Available, Natural Gas Available, Sewer Available, Water Available
Community & HOA
Community
- Subdivision: Ashley Farms
HOA
- Has HOA: Yes
- Services included: Other
- HOA fee: $50 annually
- HOA name: ASHLEY FARM HOA
Location
- Region: Dover
- Municipality: DOVER TWP
Financial & listing details
- Price per square foot: $125/sqft
- Tax assessed value: $187,070
- Annual tax amount: $6,258
- Date on market: 7/1/2026
- Listing agreement: Exclusive Right To Sell
- Listing terms: Cash,Conventional,FHA,USDA Loan
- Inclusions: Refrigerator, Oven / Range, B / I Dishwasher, B / I Microwave, Washer, Dryer, Swimming Pool And Equipment, Video Security System, Movie Screen Shed, Hot Tub, Pool Table
- Ownership: Fee Simple
Price history
| Date | Event | Price |
|---|---|---|
| 7/24/2026 | Sold | $406,000+1.5%$125/sqft |
Source:  Bright MLS #PAYK2106188 Report a problem Bright MLS #PAYK2106188 Report a problem | ||
| 7/6/2026 | Pending sale | $399,900$123/sqft |
Source: Bright MLS #PAYK2106188 Report a problem | ||
| 7/1/2026 | Listed for sale | $399,900+92.3%$123/sqft |
Source: Bright MLS #PAYK2106188 Report a problem | ||
| 3/20/2023 | Listing removed | -- |
Source: Zillow Rentals Report a problem | ||
| 3/15/2023 | Listed for rent | $1,995$1/sqft |
Source: Zillow Rentals Report a problem | ||
| 7/28/2004 | Sold | $208,000+28.6%$64/sqft |
Source: Public Record Report a problem | ||
| 7/1/1999 | Sold | $161,720$50/sqft |
Source: Public Record Report a problem | ||
Public tax history
| Year | Property taxes | Tax assessment |
|---|---|---|
| 2026 | $6,137 +0% | $187,070 |
| 2025 | $6,137 +0.9% | $187,070 |
| 2024 | $6,081 | $187,070 |
| 2023 | $6,081 +8% | $187,070 |
| 2022 | $5,633 -2.6% | $187,070 |
| 2021 | $5,783 +3.6% | $187,070 |
| 2020 | $5,583 +1.3% | $187,070 |
| 2019 | $5,514 +2.6% | $187,070 |
| 2018 | $5,375 +366.5% | $187,070 |
| 2017 | $1,152 | $187,070 |
| 2016 | -- | $187,070 |
| 2015 | -- | $187,070 |
| 2014 | -- | $187,070 |
| 2013 | -- | $187,070 |
| 2012 | -- | $187,070 |
| 2011 | -- | $187,070 |
| 2010 | -- | $187,070 |
| 2009 | -- | $187,070 |
| 2008 | -- | $187,070 |
| 2007 | -- | $187,070 |
| 2006 | -- | $187,070 +20.8% |
| 2005 | -- | $154,850 |
| 2004 | -- | $154,850 |
| 2003 | -- | $154,850 |
| 2002 | -- | $154,850 |
| 2000 | -- | $154,850 |
| 1999 | -- | $154,850 |
Find assessor info on the county website
Neighborhood: Weigelstown
Nearby homes
- $408,9004 bd2 ba2.2k sqft3078 Jodi Ln, Dover, PA 17315Off Market
- $390,1004 bd3 ba2.5k sqft3074 Jodi Ln, Dover, PA 17315Off Market
- $297,9003 bd2 ba1.2k sqft3080 Jodi Ln, Dover, PA 17315Off Market
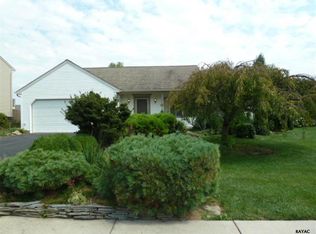
- $368,1004 bd2 ba2.2k sqft3072 Jodi Ln, Dover, PA 17315Off Market
- $492,7004 bd3 ba2.4k sqft3202 Ashley Ln, Dover, PA 17315Off Market
- $365,4004 bd2 ba2.4k sqft3099 Jodi Ln, Dover, PA 17315Off Market
- $374,5004 bd2 ba1.9k sqft3101 Jodi Ln, Dover, PA 17315Off Market
- $428,9004 bd2 ba2.3k sqft3203 Jessica Rd, Dover, PA 17315Off Market
Nearby schools
GreatSchools rating
- 6/10Leib El SchoolGrades: K-5Distance: 0.5 mi
- 5/10Dover Area Middle SchoolGrades: 6-8Distance: 1.8 mi
- 6/10Dover Area High SchoolGrades: 9-12Distance: 2 mi
Schools provided by the listing agent
- District: Dover Area
Source: Bright MLS. This data may not be complete. We recommend contacting the local school district to confirm school assignments for this home.
Sell for more on Zillow
Get a Zillow Showcase℠ listing at no additional cost and you could sell for .
$408,000
2% more
+$8,160
With Zillow Showcase(estimated)
$416,160
Sell for more on Zillow
Get a Zillow Showcase℠ listing at no additional cost and you could sell for .
$408,000
2% more
+$8,160
With Zillow Showcase(estimated)
$416,160
- Pennsylvania
- York County
- Dover
- 17315
- Weigelstown
- 3076 Jodi Ln
