Skip main navigation
Sold
  • $610,000

    3076 Lord Byron Pl, Eugene, OR 97408

    4beds
    2,027sqft
    Residential, Single Family Residence
    Built in 2014
    2,613.6 Square Feet Lot
    $619,500 Zestimate®
    $301/sqft
    $2,831 Estimated rent

    Home value

    $619,500

    $564,000 - $681,000

    $2,831/mo

    Zestimate® history
    Loading
    Loading...

    Owner options

    List your home for rent

    $2,831/mo

    Rent Zestimate®

    Find your next renter with Zillow Rental Manager. Plus, with online applications, you can quickly screen prospective tenants – for free.

    Learn more

    $2,831/mo

    Rent Zestimate®

    Refinance and save

    $3,642/mo

    Est. payment

    Refinancing to a lower rate could help reduce your monthly payments and save thousands over the life of the loan.

    See today's rates

    $3,642/mo

    Est. payment

    Explore your selling options

    Work with a Zillow partner agent

    Leverage their expertise and Zillow's premium Showcase listings to get your home seen by more buyers.

    Get started

    List with your own agent

    Get your home in front of millions of buyers by listing it on Zillow.

    Learn how to do it

    Sell it yourself

    Take full control of how buyers see your home on Zillow by listing For Sale by Owner (FSBO).

    List your home

    What's special

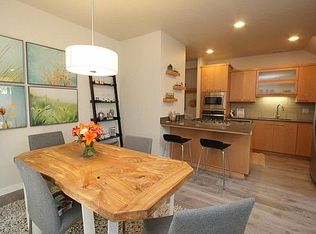
    Urban style cabinetsHardwood floorsStainless steel appliancesTile floorsOpen concept designCustom tile showerQuartz countertops
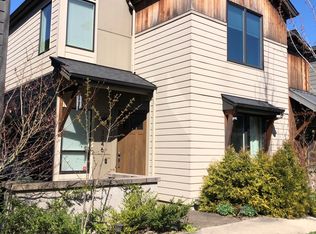
    Must see home in desirable, upscale Crescent Village neighborhood! Close proximity to area restaurants, shopping, salon/spa and new park. Well maintained home that was built by Future B Homes with main level, open concept design with hardwood floors. Urban style cabinets, stainless steel appliances and quartz countertops in Kitchen. Primary Suite has quartz countertops, tile floors and custom tile shower. All new exterior and interior paint, carpet, light fixtures, gas range and refinished cabinetry. Energy efficient with tankless water heater and 95% efficient, gas furnace.

    Zillow last checked:

    Listing updated:

    Listed by:

    Mandi Butler Craner ICON@TheICONREGroup.com,

    ICON Real Estate Group

    Bought with:

    Dustin Vollstedt, 201216535

    Hybrid Real Estate

    Source: RMLS (OR),MLS#: 24101055MLS Logo

    Facts & features

    Interior

    Bedrooms & bathrooms
    • Bedrooms: 4
    • Bathrooms: 3
    • Full bathrooms: 3
    • Main level bathrooms: 1
    Primary bedroom
    • Level: Upper
    Bedroom 2
    • Level: Upper
    Bedroom 3
    • Level: Upper
    Bedroom 4
    • Level: Main
    Dining room
    • Level: Main
    Kitchen
    • Level: Main
    Living room
    • Level: Main
    Heating
    • Forced Air 95 Plus
    Cooling
    • Central Air
    Appliances
    • Included: Dishwasher, Disposal, Free-Standing Gas Range, Microwave, Plumbed For Ice Maker, Range Hood, Stainless Steel Appliance(s), Gas Water Heater, Tankless Water Heater
    • Laundry: Laundry Room
    Features
    • Ceiling Fan(s), Vaulted Ceiling(s), Kitchen Island, Pantry, Quartz
    • Flooring: Engineered Hardwood, Tile, Vinyl, Wall to Wall Carpet
    • Windows: Double Pane Windows, Vinyl Frames
    • Basement: Crawl Space
    • Number of fireplaces: 1
    • Fireplace features: Gas
    Interior area
    • Total structure area: 2,027
    • Total interior livable area: 2,027 sqft

    Property

    Parking
    • Total spaces: 2
    • Parking features: On Street, Garage Door Opener, Attached
    • Attached garage spaces: 2
    • Has uncovered spaces: Yes
    Accessibility
    • Accessibility features: Garage On Main, Main Floor Bedroom Bath, Natural Lighting, Accessibility
    Features
    • Levels: Two
    • Stories: 2
    • Exterior features: Gas Hookup
    • Fencing: Fenced
    Lot
    • Size: 2,613 sqft
    • Features: Level, Sprinkler, SqFt 0K to 2999
    Details
    • Additional structures: GasHookup
    • Parcel number: 1758562

    Construction

    Type & style
    • Home type: SingleFamily
    • Architectural style: NW Contemporary
    • Property subtype: Residential, Single Family Residence
    Materials
    • Cement Siding, Lap Siding, Panel
    • Foundation: Pillar/Post/Pier
    • Roof: Composition,Shingle
    Condition
    • Updated/Remodeled
    • New construction: No
    • Year built: 2014

    Utilities & green energy

    • Gas: Gas Hookup, Gas
    • Sewer: Public Sewer
    • Water: Public
    • Utilities for property: Cable Connected

    Community & neighborhood

    Location
    • Region: Eugene

    Other

    Other facts
    • Listing terms: Cash,Conventional
    • Road surface type: Paved

    Price history

    DateEventPrice
    2/27/2025Sold$610,000-3.2%$301/sqft
    Source: RMLS (OR) #24101055 Report a problem
    11/16/2024Pending sale$629,900$311/sqft
    Source: RMLS (OR) #24101055 Report a problem
    10/4/2024Listed for sale$629,900+1246.9%$311/sqft
    Source: RMLS (OR) #24101055 Report a problem
    3/24/2021Listing removed--
    Source: Owner Report a problem
    9/13/2017Listing removed$2,395$1/sqft
    Source: Owner Report a problem
    9/12/2017Listed for rent$2,395$1/sqft
    Source: Owner Report a problem
    11/24/2016Listing removed$2,395+9.1%$1/sqft
    Source: Owner Report a problem
    6/26/2015Listing removed$2,195$1/sqft
    Source: Owner Report a problem
    6/16/2015Listed for rent$2,195$1/sqft
    Source: Owner Report a problem
    12/17/2014Listing removed$2,195$1/sqft
    Source: Owner Report a problem
    12/6/2014Listed for rent$2,195$1/sqft
    Source: Owner Report a problem
    5/30/2014Sold$46,767$23/sqft
    Source: Public Record Report a problem

    Public tax history

    YearProperty taxesTax assessment
    2025$7,534 +1.3%$386,691 +3%
    2024$7,440 +2.6%$375,429 +3%
    2023$7,251 +4%$364,495 +3%
    2022$6,970 +8.6%$353,879 +3%
    2021$6,417 -0.3%$343,572 +3%
    2020$6,434 +5.1%$333,566 +3%
    2019$6,121 +2.4%$323,851 +3%
    2018$5,978 $314,419 +3%
    2017$5,978 +12.2%$305,261 +3%
    2016$5,328 -1.5%$296,370 +15.5%
    2015$5,408 +21.7%$256,565 +579.3%
    2014$4,446 +689.8%$37,768 +14.2%
    2013$563 -42.6%$33,073 -42.4%
    2012$980 $57,380 +3%
    2011-- $55,709 +3%
    2010-- $54,086 +3%
    2009-- $52,511 +3%
    2008-- $50,982 +3%
    2007-- $49,497 +3%
    2006-- $48,055

    Find assessor info on the county website

    Neighborhood: Northeast

    Nearby schools

    GreatSchools rating
    Schools provided by the listing agent
    • Elementary: Gilham
    • Middle: Cal Young
    • High: Sheldon

    Source: RMLS (OR). This data may not be complete. We recommend contacting the local school district to confirm school assignments for this home.

    Get pre-qualified for a loan
    At Zillow Home Loans, we can pre-qualify you in as little as 5 minutes with no impact to your credit score.

    An equal housing lender. NMLS #10287.

    Sell for more on Zillow
    Get a Zillow Showcase℠ listing at no additional cost and you could sell for .
    $619,500
    2% more
    +$12,390
    With Zillow Showcase(estimated)
    $631,890