Skip main navigation
Closed
  • $359,000

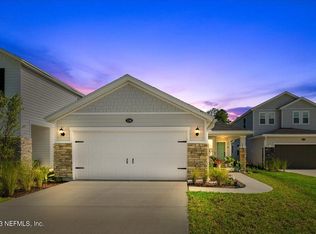
    3076 LUCILLE Lane, Middleburg, FL 32068

    4beds
    1,638sqft
    Single Family Residence
    Built in 2022
    5,520 Square Feet Lot
    $332,500 Zestimate®
    $219/sqft
    $2,074 Estimated rent

    Home value

    $332,500

    $316,000 - $349,000

    $2,074/mo

    Zestimate® history
    Loading
    Loading...

    Owner options

    List your home for rent

    $2,074/mo

    Rent Zestimate®

    Find your next renter with Zillow Rental Manager. Plus, with online applications, you can quickly screen prospective tenants – for free.

    Learn more

    $2,074/mo

    Rent Zestimate®

    Refinance and save

    $3,037/mo

    Est. payment

    Refinancing to a lower rate could help reduce your monthly payments and save thousands over the life of the loan.

    See today's rates

    $3,037/mo

    Est. payment

    Explore your selling options

    Work with a Zillow partner agent

    Leverage their expertise and Zillow's premium Showcase listings to get your home seen by more buyers.

    Get started

    List with your own agent

    Get your home in front of millions of buyers by listing it on Zillow.

    Learn how to do it

    Sell it yourself

    Take full control of how buyers see your home on Zillow by listing For Sale by Owner (FSBO).

    List your home

    What's special

    Beautiful quaint communitySpacious islandOpen floor planCovered patioWalk-in showerSecurity pre-wireGlass cooktop electric range
    This brand new, one-story home 4 bedroom, 2 bath and professional landscaping for added curb appeal. Inside, discover an open floor plan with volume ceilings reaching up to 10 feet. Light colored tile in the wet areas and Shaw ® carpeting at bedrooms. Whip up culinary masterpieces in the modern kitchen, boasting 42-in. Woodmont Flat panel painted maple kitchen cabinets in white with crown molding for that custom feel, quartz countertops, a spacious island, Sterling by Kohler ® double basin, undermount stainless steel sink, and stainless-steel Whirlpool® appliances including glass cooktop electric range, vented ''to the outside'', microwave hood, and dishwasher. The primary bedroom showcases a large walk-in closet and adjoining bath with quartz countertops, tile flooring, an extended dual-sink vanity, walk-in shower, and garden tub with DALTILE® tile surround and clear glass enclosure. The covered patio will be enjoyed for BBQ's and Sunsets! Other features include ENERGY STAR® certified lighting, Moen® faucets, Kohler® sinks, security pre-wire, and Genie® Connected Pro garage door opener and is Energy Star certified by a third-party inspector. Pinewood Place is a beautiful quaint community with a playground for your family to enjoy. Up to $20K Closing cost contribution with the use of KBHS pending home and financing guidelines if purchased by 8/31/23.

    Zillow last checked:

    Listing updated:

    Listed by:

    HOWARD FLASCHEN 904-237-5311,

    ROUND TABLE REALTY 904-469-7653,

    KEITH FRANCIS 904-874-2066

    Bought with:

    JOANNA RIVERA, 3476592

    BETTER HOMES & GARDENS REAL ESTATE LIFESTYLES REALTY

    Source: realMLS,MLS#: 1171721MLS Logo

    Facts & features

    Interior

    Bedrooms & bathrooms
    • Bedrooms: 4
    • Bathrooms: 2
    • Full bathrooms: 2
    Heating
    • Central
    Cooling
    • Central Air
    Appliances
    • Included: Disposal, Electric Range, Electric Water Heater, Ice Maker, Microwave, Refrigerator
    Features
    • Entrance Foyer, Pantry, Primary Bathroom -Tub with Separate Shower, Split Bedrooms, Vaulted Ceiling(s), Walk-In Closet(s)
    • Flooring: Vinyl
    Interior area
    • Total interior livable area: 1,638 sqft

    Property

    Parking
    • Total spaces: 2
    • Parking features: Attached, Garage
    • Attached garage spaces: 2
    Features
    • Stories: 1
    • Patio & porch: Covered, Front Porch, Patio
    • Pool features: None
    • Fencing: Back Yard
    Lot
    • Size: 5,520 sqft
    • Dimensions: 40 x 138
    Details
    • Parcel number: 0

    Construction

    Type & style
    • Home type: SingleFamily
    • Architectural style: Traditional
    • Property subtype: Single Family Residence
    Materials
    • Fiber Cement
    • Roof: Shingle
    Condition
    • Under Construction
    • New construction: Yes
    • Year built: 2022

    Utilities & green energy

    • Sewer: Public Sewer
    • Water: Public
    Green energy
    • Energy efficient items: Lighting, Windows

    Community & neighborhood

    Location
    • Region: Middleburg
    • Subdivision: Pinewood Place

    HOA & financial

    HOA
    • Has HOA: Yes
    • HOA fee: $660 annually

    Other

    Other facts
    • Listing terms: Cash,Conventional,FHA,VA Loan
    • Road surface type: Asphalt

    Price history

    DateEventPrice
    9/14/2023Sold$359,000-1.6%$219/sqft
    Source: realMLS #1171721 Report a problem
    8/10/2023Pending sale$364,990$223/sqft
    Source: realMLS #1171721 Report a problem
    7/25/2023Price change$364,990-5.4%$223/sqft
    Source: realMLS #1171721 Report a problem
    6/30/2023Price change$385,990+5.5%$236/sqft
    Source: realMLS #1171721 Report a problem
    6/17/2023Price change$365,990-3.4%$223/sqft
    Source: realMLS #1171721 Report a problem
    6/2/2023Price change$378,990+3.8%$231/sqft
    Source: realMLS #1171721 Report a problem
    5/13/2023Price change$364,990+0.6%$223/sqft
    Source: KB Home Report a problem
    4/28/2023Listed for sale$362,990-4.2%$222/sqft
    Source: KB Home Report a problem
    12/25/2022Listing removed--
    Source: realMLS #1171721 Report a problem
    9/9/2022Price change$378,990-0.3%$231/sqft
    Source: realMLS #1171721 Report a problem
    9/2/2022Price change$379,990-0.8%$232/sqft
    Source: realMLS #1171721 Report a problem
    8/26/2022Price change$382,990+3.5%$234/sqft
    Source: realMLS #1171721 Report a problem
    8/16/2022Price change$369,990-3.1%$226/sqft
    Source: realMLS #1171721 Report a problem
    6/21/2022Price change$381,990-1.3%$233/sqft
    Source: realMLS #1171721 Report a problem
    5/27/2022Listed for sale$386,990$236/sqft
    Source: realMLS #1171721 Report a problem

    Public tax history

    YearProperty taxesTax assessment
    2025-- $286,628 +2.3%
    2024$3,972 +423.1%$280,298 +460.6%
    2023$759 +523.7%$50,000 +525%
    2022$122 $8,000

    Find assessor info on the county website

    Neighborhood: 32068

    Nearby schools

    GreatSchools rating
    Schools provided by the listing agent
    • Middle: Lake Asbury
    • High: Ridgeview

    Source: realMLS. This data may not be complete. We recommend contacting the local school district to confirm school assignments for this home.

    Get a cash offer in 3 minutes
    Find out how much your home could sell for in as little as 3 minutes with a no-obligation cash offer.
    Estimated market value
    $332,500
    Get a cash offer in 3 minutes
    Find out how much your home could sell for in as little as 3 minutes with a no-obligation cash offer.
    Estimated market value
    $332,500