Located in the desirable Masterson Station neighborhood, this lovely two-story home offers a thoughtful layout and modern updates throughout. A welcoming two-story entry opens to a formal living room and dining room, providing an abundance of flexible space. The kitchen features a center island with bar overhang, recently updated stainless steel appliances, and a large picture window with a plant shelf overlooking the backyard. There is also a pantry and additional cabinetry with a built-in wine rack. A bright breakfast area flows seamlessly into the family room, complete with a wood-burning fireplace. Upstairs, the spacious primary suite includes an ensuite bath with a Jacuzzi tub, walk-in closet, and private nook perfect for a Peloton, treadmill, or home office space. There are three additional bedrooms, including one with an attached bonus room. A full hall bath serves the secondary bedrooms. The covered patio overlooks a spacious, flat backyard with plenty of room for a swing set or play area—an ideal spot to enjoy the long-awaited spring season. Additional highlights include a two-car attached garage and laminate flooring throughout the main living spaces and bedrooms. Prime location- walkable to Sandersville Elementary and just a 5 minute drive to the community clubhouse and pool (may join for an additional fee per season). This home combines comfort, functionality, and location in one of Lexington's established communities.
Sold for $429,900
$429,900
3076 Majestic View Walk, Lexington, KY 40511
4beds
2,817sqft
Single Family Residence
Built in 2007
7,710 Square Feet Lot
$436,600 Zestimate®
$153/sqft
$2,603 Estimated rent
Home value
$436,600
$406,000 - $472,000
$2,603/mo
Zestimate® history
Owner options
List your home for rent
$2,603/mo
Rent Zestimate®
Find your next renter with Zillow Rental Manager. Plus, with online applications, you can quickly screen prospective tenants – for free.
$2,603/mo
Rent Zestimate®
Refinance and save
$2,868/mo
Est. payment
Refinancing to a lower rate could help reduce your monthly payments and save thousands over the life of the loan.
$2,868/mo
Est. payment
Explore your selling options
Work with a Zillow partner agent
Leverage their expertise and Zillow's premium Showcase listings to get your home seen by more buyers.
Get startedList with your own agent
Get your home in front of millions of buyers by listing it on Zillow.
Learn how to do itSell it yourself
Take full control of how buyers see your home on Zillow by listing For Sale by Owner (FSBO).
List your homeWhat's special
Two-car attached garageAttached bonus roomWelcoming two-story entryThree additional bedroomsBright breakfast areaFull hall bathWalk-in closet
Zillow last checked:
Listing updated:
Listed by:
Emily Miller 859-948-8281,
Bluegrass Sotheby's International Realty
Bought with:
Rana Thompson, 216535
SimpliHOM
Source: Imagine MLS,MLS#: 26003067
Facts & features
Interior
Bedrooms & bathrooms
- Bedrooms: 4
- Bathrooms: 3
- Full bathrooms: 2
- 1/2 bathrooms: 1
Primary bedroom
- Level: Second
Bedroom 2
- Level: Second
Bedroom 3
- Level: Second
Bedroom 4
- Level: Second
Bathroom 1
- Description: Half bath
- Level: First
Bathroom 2
- Level: Second
Bathroom 3
- Level: Second
Bonus room
- Description: Located off of bedroom 4
- Level: Second
Dining room
- Level: First
Family room
- Level: First
Foyer
- Level: First
Kitchen
- Level: First
Living room
- Level: First
Utility room
- Level: Second
Heating
- Heat Pump, Zoned
Cooling
- Electric, Zoned
Appliances
- Included: Disposal, Dishwasher, Microwave, Refrigerator, Range
- Laundry: Electric Dryer Hookup, Washer Hookup, Lower Level, Upper Level
Features
- Breakfast Bar, Entrance Foyer, Eat-in Kitchen, Walk-In Closet(s), Ceiling Fan(s), Soaking Tub
- Flooring: Ceramic Tile, Laminate, Vinyl
- Windows: Insulated Windows, Blinds, Screens
- Has basement: No
- Number of fireplaces: 1
- Fireplace features: Family Room, Insert, Wood Burning
Interior area
- Total structure area: 2,817
- Total interior livable area: 2,817 sqft
- Finished area above ground: 2,817
- Finished area below ground: 0
Property
Parking
- Total spaces: 2
- Parking features: Driveway, Garage Door Opener, Garage Faces Front
- Garage spaces: 2
- Has uncovered spaces: Yes
Features
- Levels: Two
- Fencing: Partial
- Has view: Yes
- View description: Neighborhood
Lot
- Size: 7,710 Square Feet
- Features: Landscaped
Details
- Parcel number: 38135610
- Special conditions: Third Party Approval
Construction
Type & style
- Home type: SingleFamily
- Property subtype: Single Family Residence
Materials
- Brick Veneer, Vinyl Siding
- Foundation: Slab
- Roof: Shingle
Condition
- New construction: No
- Year built: 2007
Utilities & green energy
- Sewer: Public Sewer
- Water: Public
- Utilities for property: Electricity Connected, Sewer Connected, Underground Utilities, Water Connected
Community & HOA
Community
- Features: Park
- Subdivision: Masterson Station
HOA
- Has HOA: Yes
- Amenities included: None
- Services included: Other
- HOA fee: $120 annually
Location
- Region: Lexington
Financial & listing details
- Price per square foot: $153/sqft
- Tax assessed value: $263,200
- Annual tax amount: $3,255
- Date on market: 2/20/2026
- Listing terms: Relocation Property
Price history
| Date | Event | Price |
|---|---|---|
| 4/28/2026 | Sold | $429,900$153/sqft |
Source:  Imagine MLS #26003067 Report a problem Imagine MLS #26003067 Report a problem | ||
| 2/25/2026 | Contingent | $429,900$153/sqft |
Source: Imagine MLS #26003067 Report a problem | ||
| 2/20/2026 | Listed for sale | $429,900+113.8%$153/sqft |
Source: Imagine MLS #26003067 Report a problem | ||
| 6/28/2007 | Sold | $201,053$71/sqft |
Source:  Imagine MLS #621463 Report a problem Imagine MLS #621463 Report a problem | ||
Public tax history
| Year | Property taxes | Tax assessment |
|---|---|---|
| 2025 | $3,255 | $263,200 |
| 2024 | $3,255 | $263,200 |
| 2023 | $3,255 -3.2% | $263,200 |
| 2022 | $3,362 | $263,200 |
| 2021 | $3,362 +19.8% | $263,200 +19.8% |
| 2020 | $2,806 | $219,700 |
| 2019 | $2,806 | $219,700 |
| 2018 | $2,806 +4.9% | $219,700 |
| 2017 | $2,675 +18.8% | $219,700 +9.2% |
| 2015 | $2,251 | $201,100 |
| 2014 | $2,251 | $201,100 |
| 2012 | $2,251 | $201,100 |
| 2011 | -- | -- |
| 2010 | -- | -- |
| 2009 | -- | -- |
| 2008 | -- | $201,100 |
| 2006 | -- | -- |
| 2005 | -- | -- |
Find assessor info on the county website
Neighborhood: Masterson Station
Nearby homes
- $411,0004 bd3 ba2.5k sqft3080 Majestic View Walk, Lexington, KY 40511Sold
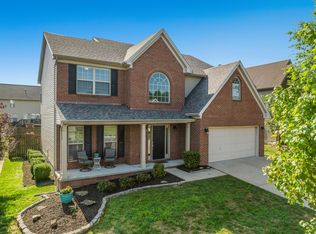
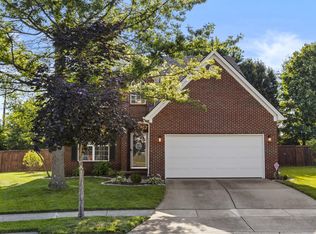
- $422,9004 bd3 ba2.4k sqft3072 Majestic View Walk, Lexington, KY 40511Sold
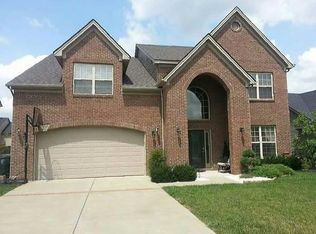
- $506,1005 bd4 ba3.8k sqft3064 Sandersville Rd, Lexington, KY 40511Off Market
- $395,0004 bd3 ba2.4k sqft3084 Majestic View Walk, Lexington, KY 40511Sold

- $345,0003 bd3 ba1.9k sqft3060 Sandersville Rd, Lexington, KY 40511Sold
- $442,3004 bd3 ba2.7k sqft3068 Majestic View Walk, Lexington, KY 40511Off Market
- $320,0003 bd2 ba1.5k sqft3068 Sandersville Rd, Lexington, KY 40511Sold
- $430,0003 bd3 ba2.5k sqft3056 Sandersville Rd, Lexington, KY 40511Off Market
Nearby schools
GreatSchools rating
- 8/10Sandersville Elementary SchoolGrades: PK-5Distance: 0.1 mi
- 6/10Leestown Middle SchoolGrades: 6-8Distance: 2.3 mi
- 3/10Bryan Station High SchoolGrades: 9-12Distance: 5.2 mi
Schools provided by the listing agent
- Elementary: Sandersville
- Middle: Leestown
- High: Bryan Station
Source: Imagine MLS. This data may not be complete. We recommend contacting the local school district to confirm school assignments for this home.
Sell for more on Zillow
Get a Zillow Showcase℠ listing at no additional cost and you could sell for .
$436,600
2% more
+$8,732
With Zillow Showcase(estimated)
$445,332
Sell for more on Zillow
Get a Zillow Showcase℠ listing at no additional cost and you could sell for .
$436,600
2% more
+$8,732
With Zillow Showcase(estimated)
$445,332
- Kentucky
- Fayette County
- Lexington
- 40511
- Masterson Station
- 3076 Majestic View Walk
Nearby cities
Nearby neighborhoods
- Blueberry Hill-Brigadoon-Stoneybrook-Baralto Real estate
- Cardinal Hill-Pine Meadow Real estate
- Central Downtown Real estate
- Chevy Chase-Ashland Park Real estate
- Duncan Park Real estate
- Fairway-Liberty Heights Real estate
- Indian Hills-Stonewall Estates-Monticello Real estate
- Kenawood-Rockwood-Hi-Acres-Deep Spring Real estate
- Marriott's Griffin Gate Golf Club Real estate
- Reservoir Real estate
