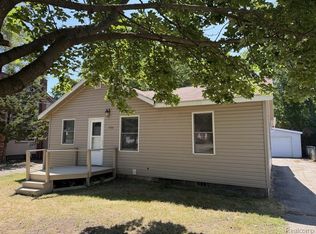
This is the sweetest little cottage style home that is ready to move right in to. Mostly all new paint throughout, Adorable 2nd floor bedroom with separate bonus room/den area that has all new ship lap walls and ceiling, beautiful pine wood floors that were just professionally sanded and refinished. The 1st floor has all newly professionally refinished hardwood floors that were stained darker wood to match the original wide wood oak trim and doors. Separate 7.5x9 sunroom (listed as sitting area) with French doors and lots of natural lighting. The front porch is a 3 season porch for enjoying most of the year. The 2 car garage is newer with a custom wood grain look door with door opener. The yard is extra deep and is very private with lots of greenery and tall shade trees. The garage is vinyl sided and the home has aluminum siding that is in excellent condition. The windows are older but the storms/screen windows have been updated at some point. The home has a whole house Generic generator. Newer roof, plumbing, electric. 1/2 mile walk to downtown Auburn Heights, 1/2 mile walk to the beautiful Riverside Park with amphitheater for summer concerts and more. Awesome playground and river running through the park. less then 1/2 mile walk to the Clinton River Trail. 1/2 block to Avondale High School. This is just an all around great location close to so many things including stores, restaurants, expressways, parks and more. Come check it out before it's gone.
Sold for $243,000
$243,000
3076 Margaret St, Auburn Hills, MI 48326
3beds
1,065sqft
Single Family Residence
Built in 1930
0.29 Acres Lot
$272,000 Zestimate®
$228/sqft
$1,784 Estimated rent
Home value
$272,000
$258,000 - $286,000
$1,784/mo
Zestimate® history
Owner options
List your home for rent
$1,784/mo
Rent Zestimate®
Find your next renter with Zillow Rental Manager. Plus, with online applications, you can quickly screen prospective tenants – for free.
$1,784/mo
Rent Zestimate®
Refinance and save
$1,668/mo
Est. payment
Refinancing to a lower rate could help reduce your monthly payments and save thousands over the life of the loan.
$1,668/mo
Est. payment
Explore your selling options
Work with a Zillow partner agent
Leverage their expertise and Zillow's premium Showcase listings to get your home seen by more buyers.
Get startedList with your own agent
Get your home in front of millions of buyers by listing it on Zillow.
Learn how to do itSell it yourself
Take full control of how buyers see your home on Zillow by listing For Sale by Owner (FSBO).
List your homeWhat's special
French doorsBeautiful pine wood floorsWide wood oak trimCottage style homeNew paint throughoutNew ship lap wallsVinyl sided
Zillow last checked:
Listing updated:
Listed by:
Paula Rait 248-550-8881,
Berkshire Hathaway HomeServices Kee Realty Bham,
Ben Rait 248-550-8879,
Berkshire Hathaway HomeServices Kee Realty Bham
Bought with:
Courtney DeSmet, 6501438045
RE/MAX Nexus
Source: Realcomp II,MLS#: 20230078119
Facts & features
Interior
Bedrooms & bathrooms
- Bedrooms: 3
- Bathrooms: 1
- Full bathrooms: 1
Bedroom
- Level: Second
- Dimensions: 10 x 11
Bedroom
- Level: Entry
- Dimensions: 10 x 8
Bedroom
- Level: Entry
- Dimensions: 9 x 10
Other
- Level: Entry
- Dimensions: 6 x 5
Bonus room
- Level: Second
- Dimensions: 9 x 18
Kitchen
- Level: Entry
- Dimensions: 8 x 10
Living room
- Level: Entry
- Dimensions: 12 x 13
Sitting room
- Level: Entry
- Dimensions: 9 x 7
Heating
- Forced Air, Natural Gas
Cooling
- Central Air
Appliances
- Included: Dryer, Free Standing Electric Range, Free Standing Refrigerator, Washer
Features
- Basement: Unfinished
- Has fireplace: No
Interior area
- Total interior livable area: 1,065 sqft
- Finished area above ground: 1,065
Property
Parking
- Total spaces: 2
- Parking features: Two Car Garage, Detached
- Garage spaces: 2
Features
- Levels: One and One Half
- Stories: 1.5
- Entry location: GroundLevelwSteps
- Patio & porch: Enclosed
- Pool features: None
- Fencing: Back Yard,Fenced
Lot
- Size: 0.29 Acres
- Dimensions: 50.00 x 250.00
Details
- Parcel number: 1436155007
- Special conditions: Short Sale No,Standard
Construction
Type & style
- Home type: SingleFamily
- Architectural style: Bungalow
- Property subtype: Single Family Residence
Materials
- Aluminum Siding
- Foundation: Basement, Block
- Roof: Asphalt
Condition
- New construction: No
- Year built: 1930
Utilities & green energy
- Electric: Circuit Breakers, Generator
- Sewer: Public Sewer
- Water: Public
Community & HOA
Community
- Subdivision: OAK GROVE SUB - AUBURN HILLS
HOA
- Has HOA: No
Location
- Region: Auburn Hills
Financial & listing details
- Price per square foot: $228/sqft
- Tax assessed value: $44,680
- Annual tax amount: $1,696
- Date on market: 9/14/2023
- Cumulative days on market: 11 days
- Listing agreement: Exclusive Right To Sell
- Listing terms: Cash,Conventional
Price history
| Date | Event | Price |
|---|---|---|
| 1/26/2026 | Listing removed | $270,000$254/sqft |
Source:  Realcomp II #20261004536 Report a problem Realcomp II #20261004536 Report a problem | ||
| 1/24/2026 | Listed for sale | $270,000+11.1%$254/sqft |
Source: Realcomp II #20261004536 Report a problem | ||
| 7/31/2024 | Listing removed | -- |
Source: Realcomp II #58050107517 Report a problem | ||
| 10/17/2023 | Sold | $243,000+5.7%$228/sqft |
Source: Realcomp II #20230078119 Report a problem | ||
| 9/18/2023 | Pending sale | $229,900$216/sqft |
Source: Realcomp II #20230078119 Report a problem | ||
| 9/14/2023 | Listed for sale | $229,900+17.3%$216/sqft |
Source: Realcomp II #20230078119 Report a problem | ||
| 5/12/2023 | Sold | $196,000+12%$184/sqft |
Source:  MiRealSource #50107517 Report a problem MiRealSource #50107517 Report a problem | ||
| 5/7/2023 | Pending sale | $175,000$164/sqft |
Source: MiRealSource #50107517 Report a problem | ||
| 5/2/2023 | Listed for sale | $175,000$164/sqft |
Source: MiRealSource #50107517 Report a problem | ||
Public tax history
| Year | Property taxes | Tax assessment |
|---|---|---|
| 2025 | $4,301 +94.9% | $127,610 +13.4% |
| 2024 | $2,207 +30.1% | $112,510 +53.3% |
| 2023 | $1,696 +2.9% | $73,370 +1% |
| 2022 | $1,647 +2% | $72,630 +15.7% |
| 2021 | $1,615 | $62,770 +2.8% |
| 2020 | -- | $61,080 -0.3% |
| 2019 | $1,521 +4.3% | $61,290 +7.4% |
| 2018 | $1,458 +0.7% | $57,090 +1% |
| 2017 | $1,448 | $56,500 +2.4% |
| 2016 | $1,448 | $55,200 +11.8% |
| 2015 | -- | $49,380 +14.5% |
| 2014 | -- | $43,140 -1.2% |
| 2011 | -- | $43,650 -6.6% |
| 2010 | $1,558 +0.1% | $46,740 -18.2% |
| 2009 | $1,555 +142.3% | $57,170 -47% |
| 2005 | $642 | $107,840 +60.6% |
| 2003 | -- | $67,160 +10.1% |
| 2002 | -- | $61,000 +76.7% |
| 2001 | $1,248 +5.5% | $34,520 +3.2% |
| 2000 | $1,183 | $33,450 |
Find assessor info on the county website
Neighborhood: Auburn Heights School
Nearby homes
- $1,6953 bd1 ba1.1k sqft3086 Margaret St, Auburn Hills, MI 48326For Rent
- $249,9003 bd1 ba1.3k sqft3066 Margaret St, Auburn Hills, MI 48326Off Market
- $225,9002 bd1 ba978 sqft3056 Margaret St, Auburn Hills, MI 48326Off Market
- $216,8003 bd1 ba1.2k sqft3096 Margaret St, Auburn Hills, MI 48326Off Market
- $208,2003 bd1 ba894 sqft3046 Margaret St, Auburn Hills, MI 48326Off Market
- $227,0003 bd1 ba1.4k sqft3116 Margaret St, Auburn Hills, MI 48326Off Market
- $209,3003 bd2 ba974 sqft3036 Margaret St, Auburn Hills, MI 48326Off Market
- $191,4001 bd1 ba-- sqft3059 Margaret St, Auburn Hills, MI 48326Off Market
Nearby schools
GreatSchools rating
- 4/10Auburn Elementary SchoolGrades: PK-5Distance: 0.2 mi
- 5/10Avondale Middle SchoolGrades: 6-8Distance: 3.5 mi
- 6/10Avondale High SchoolGrades: 9-12Distance: 0.4 mi
Get a cash offer in 3 minutes
Find out how much your home could sell for in as little as 3 minutes with a no-obligation cash offer.
Estimated market value
$272,000
Get a cash offer in 3 minutes
Find out how much your home could sell for in as little as 3 minutes with a no-obligation cash offer.
Estimated market value
$272,000
- Michigan
- Oakland County
- Auburn Hills
- 48326
- Auburn Heights School
- 3076 Margaret St
Nearby cities
Nearby neighborhoods
Nearby zip codes
Other Auburn Hills Topics
