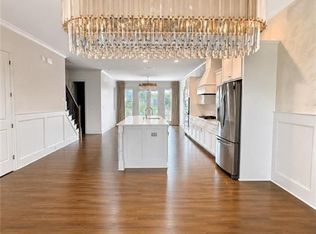
Fully Renovated Retreat in North Druid Hills. Welcome to 3076 McCully Drive NE, a masterfully reimagined and fully renovated residence offering the perfect blend of sophisticated design and effortless modern living. Offered fully furnished with all utilities included, this turn-key property is ready for immediate enjoyment. Step inside to an expansive, sun-drenched open-concept main floor characterized by soaring high ceilings and a seamless flow between the living, dining, and culinary spaces. The inviting living area is anchored by an electric fireplace, offering ambient warmth and contemporary style at the touch of a button. Nearby, the chef's kitchen serves as the heart of the home, boasting an oversized entertaining island, premium stainless steel appliances, and a high-end gas range. The main level features a private, luxurious primary suite complete with a spa-inspired bathroom featuring a double vanity, a frameless glass shower, and a deep soaking tub. Two additional bright guest bedrooms, a full hallway bath, a convenient powder room, and a dedicated laundry/mudroom complete the main floor layout, which also provides direct access to the attached two-car garage. The fully finished lower level offers an exceptional secondary living space, perfect for a media room, home office, or gym. It includes a spacious fourth bedroom, a full bathroom, and a private exterior entrance making it an ideal setup for long-term guests or a quiet retreat. Outside, enjoy the large, fully fenced backyard. Available Sept 1. Inquire about leasing earlier.
Listings identified with the FMLS IDX logo come from FMLS and are held by brokerage firms other than the owner of this website. The listing brokerage is identified in any listing details. Information is deemed reliable but is not guaranteed. 2026 First Multiple Listing Service, Inc.
House for rent
$5,500/moFees may apply
3076 McCully Dr NE, Atlanta, GA 30345
4beds
2,542sqft
Price may not include required fees and charges. Learn more|
Singlefamily
Available Tue Sep 1 2026
Cats, dogs OK
Air conditioner, central air
In unit laundry
6 Garage spaces parking
Central, natural gas
What's special
Electric fireplaceSoaring high ceilingsLarge fully fenced backyardPrivate exterior entranceOversized entertaining islandPremium stainless steel appliancesFull hallway bath
- 81 days |
- -- |
- -- |
Zillow last checked:
Listing updated:
Travel times

Let’s turn your rent into credit progress
Build credit history with every on-time payment and get credit for the payment you’re already making.
Facts & features
Interior
Bedrooms & bathrooms
- Bedrooms: 4
- Bathrooms: 4
- Full bathrooms: 3
- 1/2 bathrooms: 1
Heating
- Central, Natural Gas
Cooling
- Air Conditioner, Central Air
Appliances
- Included: Dishwasher, Dryer, Garbage Disposal, Gas Oven, Gas Range, Microwave Oven, Range Hood, Refrigerator, Stove, Washer
- Laundry: In Unit, Laundry Room, Main Level
Features
- Ceiling Fan(s), High Ceilings, High Ceilings 10 ft Main
- Flooring: Hardwood
- Has basement: Yes
- Has fireplace: Yes
- Furnished: Yes
Interior area
- Total interior livable area: 2,542 sqft
Video & virtual tour
Property
Parking
- Total spaces: 6
- Parking features: Garage
- Has garage: Yes
- Details: Contact manager
Features
- Stories: 2
- Exterior features: Basement, Near Schools, Near Shopping, No Dock, Private Yard
- Pool features: Contact manager
Lot
- Features: Back Yard, Landscaped, Private
Details
- Additional structures: Garage(s)
Construction
Type & style
- Home type: SingleFamily
- Architectural style: Ranch Rambler
- Property subtype: SingleFamily
Condition
- Year built: 1962
Community & HOA
Community
- Features: Sidewalks
Location
- Region: Atlanta
Financial & listing details
- Lease term: Month To Month
Nearby apartments for rent

Price history
| Date | Event | Price |
|---|---|---|
| 8/26/2026 | Price change | $5,500-8.3%$2/sqft |
Source: FMLS GA #7786092 Report a problem | ||
| 6/10/2026 | Listed for rent | $6,000$2/sqft |
Source: FMLS GA #7786092 Report a problem | ||
Neighborhood: 30345
Nearby schools
GreatSchools rating
- 6/10Henderson Mill Elementary SchoolGrades: PK-5Distance: 0.7 mi
- 5/10Henderson Middle SchoolGrades: 6-8Distance: 1.5 mi
- 6/10Lakeside High SchoolGrades: 9-12Distance: 1.3 mi