Welcome to this comfortable and spacious 3 bed 2.5 bath Town home with 9' ceilings. Featuring a modern kitchen with Quartz countertops, subway tile backsplash, gas range, stainless steel appliances, soft close drawers and cabinets. The living room has a ship lap accent wall and access to the rear covered & fenced patio. Perfect for sitting and relaxing. This unit is located on the exterior of units so you have no rear neighbors. The master suite is located on the 2nd floor, with a walk-in style shower, his and hers sinks, and a walk-in closet. Guest rooms/ bathroom and laundry are also located on the second floor. Located at the north in of Cedar City, close to all the great activities, dining, recreational, and easy access to I-15. This is a great home and ready for it's new homeowners. WELCOME HOME !
Sold
Price Unknown
3076 N 275 E #E, Cedar City, UT 84721
3beds
3baths
1,420sqft
Townhouse
Built in 2020
1,306 Square Feet Lot
$250,000 Zestimate®
$--/sqft
$1,659 Estimated rent
Home value
$250,000
Estimated sales range
Not available
$1,659/mo
Zestimate® history
Owner options
List your home for rent
$1,659/mo
Rent Zestimate®
Find your next renter with Zillow Rental Manager. Plus, with online applications, you can quickly screen prospective tenants – for free.
$1,659/mo
Rent Zestimate®
Refinance and save
$120/mo
Est. payment
Refinancing to a lower rate could help reduce your monthly payments and save thousands over the life of the loan.
$120/mo
Est. payment
Explore your selling options
Work with a Zillow partner agent
Leverage their expertise and Zillow's premium Showcase listings to get your home seen by more buyers.
Get startedList with your own agent
Get your home in front of millions of buyers by listing it on Zillow.
Learn how to do itSell it yourself
Take full control of how buyers see your home on Zillow by listing For Sale by Owner (FSBO).
List your homeWhat's special
Modern kitchenSubway tile backsplashStainless steel appliancesGas rangeHis and hers sinksQuartz countertopsWalk-in style shower
Zillow last checked:
Listing updated:
Listed by:
Chad Schmuker 435-990-1184,
ADDRESS BY DESIGN,
Nicole Younger 925-550-6647,
ADDRESS BY DESIGN
Bought with:
NON BOARD AGENT
NON MLS OFFICE
Nicole Younger, 13607080-SA
ADDRESS BY DESIGN
Source: WCBR,MLS#: 26-275754
Facts & features
Interior
Bedrooms & bathrooms
- Bedrooms: 3
- Bathrooms: 3
Primary bedroom
- Level: Second
Bedroom 2
- Level: Second
Bedroom 3
- Level: Second
Kitchen
- Level: Main
Laundry
- Level: Second
Living room
- Level: Main
Heating
- Natural Gas
Cooling
- Central Air
Interior area
- Total structure area: 1,420
- Total interior livable area: 1,420 sqft
- Finished area above ground: 562
Property
Parking
- Total spaces: 2
- Parking features: Attached
- Attached garage spaces: 2
Features
- Stories: 2
Lot
- Size: 1,306 Square Feet
- Features: Curbs & Gutters
Details
- Parcel number: 0495038
- Zoning description: Residential, PUD
Construction
Type & style
- Home type: Townhouse
- Property subtype: Townhouse
Materials
- Rock, Vinyl Siding
- Foundation: Slab
- Roof: Asphalt
Condition
- Built & Standing
- Year built: 2020
Utilities & green energy
- Water: Culinary
- Utilities for property: Rocky Mountain, Electricity Connected, Natural Gas Connected
Community & HOA
Community
- Features: Sidewalks
HOA
- Has HOA: Yes
- Services included: Common Area Maintenance, Water, Sewer, Garbage, Exterior Bldg Ins
- HOA fee: $120 monthly
Location
- Region: Cedar City
Financial & listing details
- Annual tax amount: $1,110
- Date on market: 9/18/2026
- Cumulative days on market: 25 days
- Listing terms: FHA,Conventional,Cash
- Inclusions: Window, Double Pane, Window Coverings, Walk-in Closet(s), Refrigerator, Patio, Covered, Oven/Range, Freestnd, Microwave, Landscaped, Full, Fenced, Full, Disposal, Dishwasher, Ceiling, Vaulted, Ceiling Fan(s)
- Electric utility on property: Yes
Price history
| Date | Event | Price |
|---|---|---|
| 10/28/2026 | Sold | -- |
Source: WCBR #26-275754 Report a problem | ||
| 10/3/2026 | Pending sale | $260,000$183/sqft |
Source: WCBR #26-275754 Report a problem | ||
| 9/18/2026 | Price change | $260,000-2.1%$183/sqft |
Source: WCBR #26-275754 Report a problem | ||
| 9/14/2026 | Pending sale | $265,500$187/sqft |
Source: WCBR #26-275754 Report a problem | ||
| 9/2/2026 | Listed for sale | $265,500$187/sqft |
Source: WCBR #26-275754 Report a problem | ||
Public tax history
Tax history is unavailable.
Neighborhood: 84721
Nearby homes
- $259,4003 bd3 ba1.4k sqft3076 N 275 E, Cedar City, UT 84721Off Market
- $258,0003 bd3 ba1.4k sqft3078 N 275 E, Cedar City, UT 84721For Sale
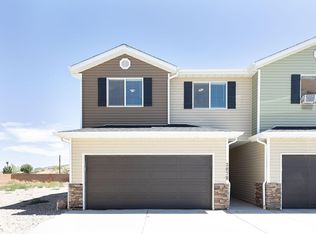
- $--3 bd3 ba1.4k sqft3074 N 275 E, Cedar City, UT 84721Sold

- $262,6003 bd3 ba1.4k sqft3072 N 275 E, Cedar City, UT 84721Off Market

- $--3 bd2 ba-- sqft3072 N 275 E #1, Cedar City, UT 84721Off Market
- $274,0003 bd3 ba1.4k sqft3070 N 275 E, Cedar City, UT 84721For Sale
- $303,6003 bd3 ba1.4k sqft275 E 3100 N, Cedar City, UT 84721Off Market
- $279,0003 bd3 ba1.4k sqft3068 N 275 E, Cedar City, UT 84721For Sale
Nearby schools
GreatSchools rating
- 7/10Enoch SchoolGrades: K-5Distance: 2.5 mi
- 7/10Canyon View Middle SchoolGrades: 6-8Distance: 1.6 mi
- 7/10Canyon View High SchoolGrades: 9-12Distance: 1.4 mi
Sell for more on Zillow
Get a Zillow Showcase℠ listing at no additional cost and you could sell for .
$250,000
2% more
+$5,000
With Zillow Showcase(estimated)
$255,000
Sell for more on Zillow
Get a Zillow Showcase℠ listing at no additional cost and you could sell for .
$250,000
2% more
+$5,000
With Zillow Showcase(estimated)
$255,000
- Utah
- Iron County
- Cedar City
- 84721
- 3076 N 275 E Unit E
