Skip main navigation
Off market
  • $680,300

    3076 Rock Cress Ln, Sandy Hook, VA 23153

    4beds
    3,197sqft
    SingleFamily
    Built in 2004
    3 Acres Lot
    $680,300 Zestimate®
    $213/sqft
    $4,160 Estimated rent

    Home value

    $680,300

    $639,000 - $721,000

    $4,160/mo

    Zestimate® history
    Loading
    Loading...

    Owner options

    List your home for rent

    $4,160/mo

    Rent Zestimate®

    Find your next renter with Zillow Rental Manager. Plus, with online applications, you can quickly screen prospective tenants – for free.

    Learn more

    $4,160/mo

    Rent Zestimate®

    Refinance and save

    $3,973/mo

    Est. payment

    Refinancing to a lower rate could help reduce your monthly payments and save thousands over the life of the loan.

    See today's rates

    $3,973/mo

    Est. payment

    Explore your selling options

    Work with a Zillow partner agent

    Leverage their expertise and Zillow's premium Showcase listings to get your home seen by more buyers.

    Get started

    List with your own agent

    Get your home in front of millions of buyers by listing it on Zillow.

    Learn how to do it

    Sell it yourself

    Take full control of how buyers see your home on Zillow by listing For Sale by Owner (FSBO).

    List your home

    What's special

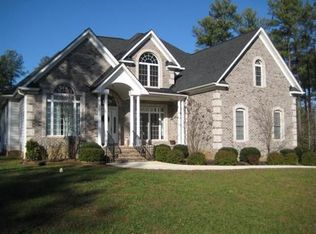
    Handsome Mill Forest colonial with covered front porch, screened back porch, 3rd floor finished bonus room, and a full basement which includes closet storage, windows, and opens onto a beautiful view of the wooded backyard, complete with large swimming pool and privacy fence. This home is privately set in one of the most desirable neighborhoods in central Goochland County. This home is situated on 3 private acres with a wooded backyard sanctuary and its own serene creek. The backyard features an in-ground 15’x34’ salt-water pool and concrete patios to provide the perfect setting to enjoy your private backyard. Inside you'll notice plenty of natural light and an open concept floor plan. The kitchen boasts beautiful custom cabinetry, upgraded stainless steel appliances, a bright breakfast nook, and it opens seamlessly into the family room with a gas fireplace. French doors open into the living room which features beautiful bay windows. High-end finishes also include crown molding accenting the first floor and detailed wainscoting in the formal dining room, along with upgraded lighting. Hardwood floors throughout first floor. Four bedrooms on second floor, including huge owner suite with walk-in closet, vaulted ceiling and crown molding. The main ensuite features double sinks, a deep tub and separate shower. Third floor is finished with a huge bright bonus room! Don't miss the full unfinished basement, which is rare in this neighborhood. Water softener system. Central vac. Upgraded alarm system. Upgraded HVAC complete with UV light system; 2-zoned ac. 2-car garage, plenty of parking on paved driveway. Conveniently located near I-64, ideally situated between Short Pump and Charlottesville, this rural spacious wooded planned-community features over a hundred homes situated on 3-10+ acre lots, with typical standards guided by homeowners associations. Homes in Mill Forest were constructed after 2000 thus finishes are modern and appealing. This neighborhood is great for walking and biking. High-speed Comcast available throughout the Mill Forest neighborhood. Homes in this quiet traditional neighborhood don’t stay on the market for long.

    This property is off market, which means it's not currently listed for sale or rent on Zillow. This may be different from what's available on other websites or public sources.

    Facts & features

    Interior

    Bedrooms & bathrooms
    • Bedrooms: 4
    • Bathrooms: 3
    • Full bathrooms: 2
    • 1/2 bathrooms: 1
    Heating
    • Heat pump
    Cooling
    • Central
    Appliances
    • Included: Dishwasher, Dryer, Garbage disposal, Microwave, Range / Oven, Refrigerator, Washer
    Features
    • Flooring: Carpet, Hardwood
    • Basement: Unfinished
    • Has fireplace: Yes
    Interior area
    • Total interior livable area: 3,197 sqft

    Property

    Parking
    • Total spaces: 2
    • Parking features: Garage - Attached
    Features
    • Exterior features: Vinyl, Brick, Cement / Concrete
    Lot
    • Size: 3 Acres
    Details
    • Parcel number: 20220730

    Construction

    Type & style
    • Home type: SingleFamily
    • Architectural style: Colonial
    Materials
    • Foundation: Other
    • Roof: Composition
    Condition
    • Year built: 2004

    Community & HOA

    HOA
    • Has HOA: Yes
    • HOA fee: $13 monthly
    Location
    • Region: Sandy Hook

    Financial & listing details

    • Price per square foot: $213/sqft
    • Tax assessed value: $608,900
    • Annual tax amount: $3,227

    Price history

    DateEventPrice
    5/12/2005Sold$365,000$114/sqft
    Source: Public Record Report a problem

    Public tax history

    YearProperty taxesTax assessment
    2025$3,227 +12.1%$608,900 +12.1%
    2024$2,880 +2.7%$543,400 +2.7%
    2023$2,805 +14.5%$529,200 +14.5%
    2022$2,450 $462,200 +13.5%
    2021-- $407,300 +7.7%
    2020-- $378,300 -4.4%
    2019$2,098 +7%$395,900 +12.3%
    2018$1,962 $352,500 -0.1%
    2017$1,962 +118%$353,000 +3.9%
    2016$900 $339,600 +3.6%
    2015$900 $327,700 +4.2%
    2014-- $314,600 +1.8%
    2013-- $308,900 -6.5%
    2012-- $330,300 -3%
    2011-- $340,400 -2%
    2010-- $347,500 -8.7%
    2009$2,017 +0.4%$380,600 +0.4%
    2008$2,010 $379,200
    2007-- $379,200 +11.2%
    2006-- $341,100
    2005-- $341,100
    2004$2,012 $341,100
    Find assessor info on the county website

    Neighborhood: 23153

    Nearby schools

    GreatSchools rating
    Get a cash offer in 3 minutes
    Find out how much your home could sell for in as little as 3 minutes with a no-obligation cash offer.
    Estimated market value
    $680,300
    Get a cash offer in 3 minutes
    Find out how much your home could sell for in as little as 3 minutes with a no-obligation cash offer.
    Estimated market value
    $680,300