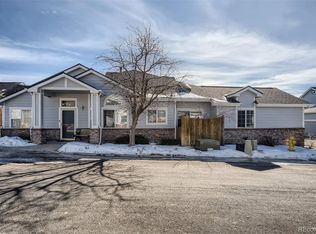
This one’s got that “something special” vibe. From the classic curb appeal to the light-filled living spaces, this home in Tower Ridge Townhomes knows how to make a quiet statement. Inside, you’ll find soaring ceilings, a cozy fireplace, and big windows that let the sunshine pour in. The dining area? Perfect for slow breakfasts or dinner with friends. The kitchen has just the right mix of charm and function—with warm wood cabinets, updated appliances, and plenty of room to cook or chat over coffee. The primary suite feels tucked away, like your own private escape, and there’s even a massive unfinished basement with tons of potential—home gym, game room, storage, you name it. Plus, a 2 car attached garage with plenty of storage. And let’s talk location—Tower Ridge in Aurora is where convenience meets adventure. You’re just minutes from Southlands Mall, local restaurants, coffee shops, and grocery stores. Outdoor lovers will love being close to Cherry Creek State Park and Aurora Reservoir. Plus, easy access to DIA and the Denver Tech Center makes commuting a breeze. Homes like this don’t stay under the radar for long. Come see it in person, check out the virtual tour and get a feel for how it all flows. Schedule a tour today—you’ll know when it feels right.
Sold for $387,500
$387,500
3076 S Yampa Way, Aurora, CO 80013
2beds
2,248sqft
Townhouse
Built in 2002
2,613 Square Feet Lot
$386,700 Zestimate®
$172/sqft
$2,068 Estimated rent
Home value
$386,700
$363,000 - $410,000
$2,068/mo
Zestimate® history
Owner options
List your home for rent
$2,068/mo
Rent Zestimate®
Find your next renter with Zillow Rental Manager. Plus, with online applications, you can quickly screen prospective tenants – for free.
$2,068/mo
Rent Zestimate®
Refinance and save
$2,675/mo
Est. payment
Refinancing to a lower rate could help reduce your monthly payments and save thousands over the life of the loan.
$2,675/mo
Est. payment
Explore your selling options
Work with a Zillow partner agent
Leverage their expertise and Zillow's premium Showcase listings to get your home seen by more buyers.
Get startedList with your own agent
Get your home in front of millions of buyers by listing it on Zillow.
Learn how to do itSell it yourself
Take full control of how buyers see your home on Zillow by listing For Sale by Owner (FSBO).
List your homeWhat's special
Zillow last checked:
Listing updated:
Listed by:
Kelly Dolph 303-912-0937 kellydolph@kw.com,
Keller Williams Foothills Realty,
Dakota Dolph 720-648-2212,
Keller Williams Foothills Realty
Bought with:
Tenae Irey, 100083616
Nookhaven Homes
Source: REcolorado as distributed by MLS GRID,MLS#: 3421583
Facts & features
Interior
Bedrooms & bathrooms
- Bedrooms: 2
- Bathrooms: 2
- Full bathrooms: 1
- 3/4 bathrooms: 1
- Main level bathrooms: 2
- Main level bedrooms: 2
Bedroom
- Level: Main
Bedroom
- Features: Primary Suite
- Level: Main
Bathroom
- Level: Main
Bathroom
- Features: Primary Suite
- Level: Main
Bonus room
- Description: Unfinished Basement Ready For Your Design
- Level: Basement
Dining room
- Level: Main
Kitchen
- Description: Plus Kitchen Nook Area
- Level: Main
Laundry
- Level: Main
Living room
- Level: Main
Utility room
- Level: Basement
Heating
- Forced Air, Natural Gas
Cooling
- Central Air
Appliances
- Included: Dishwasher, Disposal, Dryer, Gas Water Heater, Humidifier, Microwave, Oven, Range, Refrigerator, Washer
- Laundry: In Unit
Features
- Ceiling Fan(s), Eat-in Kitchen, High Ceilings, Laminate Counters, Open Floorplan, Pantry, Primary Suite, Vaulted Ceiling(s)
- Flooring: Carpet, Tile, Vinyl
- Windows: Double Pane Windows, Skylight(s), Window Coverings
- Basement: Bath/Stubbed,Crawl Space,Unfinished
- Number of fireplaces: 1
- Fireplace features: Gas Log, Living Room
- Common walls with other units/homes: 1 Common Wall
Interior area
- Total structure area: 2,248
- Total interior livable area: 2,248 sqft
- Finished area above ground: 1,290
- Finished area below ground: 0
Property
Parking
- Total spaces: 2
- Parking features: Concrete, Dry Walled, Lighted, Storage
- Attached garage spaces: 2
Features
- Levels: One
- Stories: 1
- Entry location: Exterior Access
- Patio & porch: Front Porch, Patio
- Exterior features: Rain Gutters
- Fencing: Partial
Lot
- Size: 2,613 Square Feet
- Features: Near Public Transit, Open Space
Details
- Parcel number: 034221263
- Special conditions: Standard
Construction
Type & style
- Home type: Townhouse
- Architectural style: Contemporary
- Property subtype: Townhouse
- Attached to another structure: Yes
Materials
- Brick, Wood Siding
- Foundation: Slab
- Roof: Composition
Condition
- Updated/Remodeled
- Year built: 2002
Utilities & green energy
- Sewer: Public Sewer
- Water: Public
- Utilities for property: Cable Available, Electricity Connected, Natural Gas Connected, Phone Available
Community & HOA
Community
- Security: Carbon Monoxide Detector(s), Secured Garage/Parking, Smoke Detector(s)
- Subdivision: Tower Ridge
HOA
- Has HOA: Yes
- Amenities included: Clubhouse
- Services included: Maintenance Grounds, Maintenance Structure, Road Maintenance, Snow Removal, Trash
- HOA fee: $400 monthly
- HOA name: Tower Ridge Home Owners Association
- HOA phone: 360-649-0452
Location
- Region: Aurora
Financial & listing details
- Price per square foot: $172/sqft
- Tax assessed value: $441,000
- Annual tax amount: $1,913
- Date on market: 1/29/2026
- Listing terms: Cash,Conventional,FHA,VA Loan
- Exclusions: Seller's Personal Property And Staging Items
- Ownership: Individual
- Electric utility on property: Yes
- Road surface type: Paved
Price history
| Date | Event | Price |
|---|---|---|
| 5/22/2026 | Sold | $387,500-1.9%$172/sqft |
Source:  REcolorado as distributed by MLS GRID #3421583 Report a problem REcolorado as distributed by MLS GRID #3421583 Report a problem | ||
| 4/21/2026 | Pending sale | $395,000$176/sqft |
Source: REcolorado as distributed by MLS GRID #3421583 Report a problem | ||
| 4/13/2026 | Price change | $395,000-1.3%$176/sqft |
Source: REcolorado as distributed by MLS GRID #3421583 Report a problem | ||
| 1/29/2026 | Listed for sale | $400,000+110.5%$178/sqft |
Source: REcolorado as distributed by MLS GRID #3421583 Report a problem | ||
| 3/24/2010 | Sold | $190,000+8.3%$85/sqft |
Source: Public Record Report a problem | ||
| 2/2/2010 | Price change | $175,500-5.1%$78/sqft |
Source: foreclosure.com Report a problem | ||
| 1/2/2010 | Listed for sale | $185,000-10.7%$82/sqft |
Source: foreclosure.com Report a problem | ||
| 9/17/2002 | Sold | $207,200$92/sqft |
Source: Public Record Report a problem | ||
Public tax history
| Year | Property taxes | Tax assessment |
|---|---|---|
| 2025 | $1,913 +3.1% | $27,563 +3.4% |
| 2024 | $1,855 +10.4% | $26,659 -13% |
| 2023 | $1,680 -3.1% | $30,639 +29.4% |
| 2022 | $1,734 | $23,679 -2.8% |
| 2021 | -- | $24,360 +3.2% |
| 2020 | $2,457 +17.7% | $23,595 |
| 2019 | $2,088 | $23,595 +19.5% |
| 2018 | $2,088 +15% | $19,742 |
| 2017 | $1,816 | $19,742 +25.1% |
| 2016 | -- | $15,785 |
| 2015 | -- | $15,785 +20.8% |
| 2014 | $1,431 +16.4% | $13,062 -10.3% |
| 2013 | $1,230 | $14,560 |
| 2012 | -- | $14,560 |
| 2011 | $1,237 +1.1% | $14,560 -4.6% |
| 2010 | $1,224 -10.1% | $15,260 |
| 2009 | $1,362 | $15,260 -10.2% |
| 2008 | -- | $16,995 |
| 2007 | -- | $16,995 +5.7% |
| 2006 | -- | $16,079 |
| 2005 | -- | $16,079 +191.8% |
| 2002 | $412 | $5,510 |
Find assessor info on the county website
Neighborhood: Aurora Knolls - Hutchinson Heights
Nearby homes
- $398,5002 bd3 ba1.7k sqft3070 S Yampa Way, Aurora, CO 80013Off Market
- $460,5003 bd3 ba2k sqft3060 S Yampa Way, Aurora, CO 80013Off Market
- $425,0003 bd3 ba2.4k sqft3079 S Yampa Way, Aurora, CO 80013Sold

- $395,7002 bd2 ba1.3k sqft18350 E Colgate Pl, Aurora, CO 80013Off Market
- $377,9002 bd3 ba1.4k sqft3073 S Yampa Way, Aurora, CO 80013Off Market
- $389,9002 bd2 ba1.2k sqft3080 S Yampa Way, Aurora, CO 80013Off Market
- $412,7003 bd3 ba2.4k sqft3069 S Yampa Way, Aurora, CO 80013Off Market
- $422,8003 bd4 ba2.4k sqft18360 E Colgate Pl, Aurora, CO 80013Off Market
Nearby schools
GreatSchools rating
- 6/10Dalton Elementary SchoolGrades: PK-5Distance: 0.6 mi
- 4/10Columbia Middle SchoolGrades: 6-8Distance: 0.4 mi
- 6/10Rangeview High SchoolGrades: 9-12Distance: 1.2 mi
Schools provided by the listing agent
- Elementary: Dalton
- Middle: Columbia
- High: Rangeview
- District: Adams-Arapahoe 28J
Source: REcolorado as distributed by MLS GRID. This data may not be complete. We recommend contacting the local school district to confirm school assignments for this home.
Get a cash offer in 3 minutes
Find out how much your home could sell for in as little as 3 minutes with a no-obligation cash offer.
Estimated market value
$386,700
Get a cash offer in 3 minutes
Find out how much your home could sell for in as little as 3 minutes with a no-obligation cash offer.
Estimated market value
$386,700
Nearby cities
Nearby neighborhoods
Nearby zip codes
Other Aurora Topics
